Single-story gray house with a blue front door, broad lawn, and large evergreen tree.
Gray single-story home with a navy blue front door, wreath, and landscaped front lawn.
Home entrance with a navy door, colorful wreath, white planters, and landscaped front yard.
Living room with a gray sectional and adjoining dining nook beside large windows.
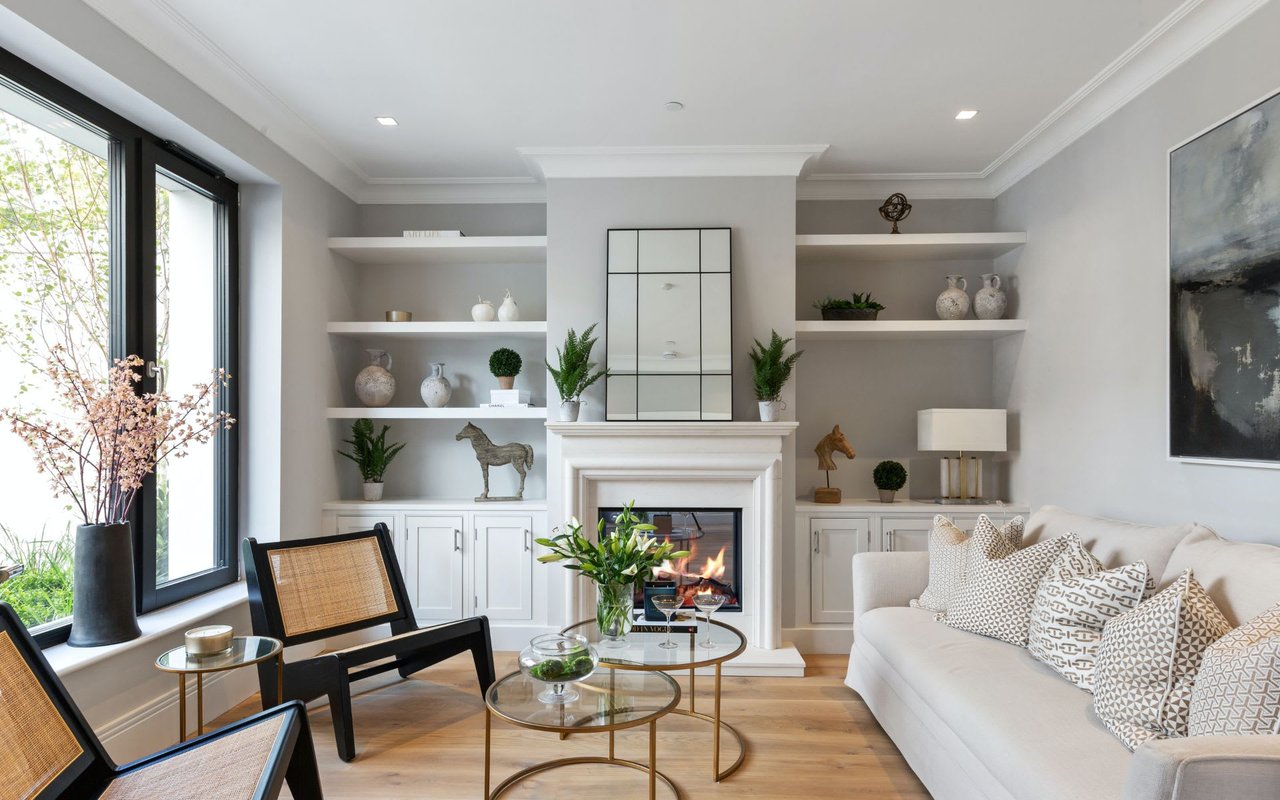
Living room with a gray sectional, white brick fireplace, and large windows.
Living room with a gray sectional, large curtained windows, and dark wood floors.
Living room with a white brick fireplace, wall-mounted television, and dining area by the window.
Dining area with a round table and black chairs beside an open kitchen.
Dining area with a round table, dark chairs, built-in display shelves, and a large window.
Dining room with a round wood table, tulips, built-in display shelves, and tall street-facing windows.
Built-in white dining room cabinet with open wood shelves, glassware, and decorative plants beside a window.
Kitchen with light wood cabinets, dark granite countertops, and a mosaic tile backsplash.
Kitchen with light wood cabinets, black appliances, mosaic backsplash, and a sink beneath two windows.
Kitchen with warm wood cabinets, dark counters, mosaic backsplash, and an adjoining washer and dryer.
Kitchen with warm wood cabinets, a dark granite island, black refrigerator, and washer and dryer.
Furnished bedroom with a white bed, teal accent pillows, dark hardwood floors, and abstract wall art.
Bedroom with a white bed, dark hardwood floors, and two curtained windows.
Bedroom with a white bed, blue patterned pillows, and curtained windows overlooking trees and neighboring homes.
Bedroom with a wooden bed, book display shelves, two curtained windows, and dark hardwood floors.
Bedroom with animal-print bedding, built-in white storage, and shelves of children's books.
Bathroom with a tan stone vanity top, large dark-framed mirror, and patterned shower curtain.
Bathroom vanity with a tan stone-pattern counter, oval sink, dark-framed mirror, and three-light fixture.
Hallway with dark hardwood floors and built-in drawers leading to a dining area.
House side entrance with concrete steps, a small lawn, stepping-stone path, and detached outbuilding.
Fenced backyard with a small lawn, stepping-stone path to a shed, and concrete patio.
House side yard with a stepping-stone path across the lawn to the back door, enclosed by wooden fencing.
Rear patio with a fenced gravel courtyard, flower beds, and concrete paving.
Laundry room with white washer and dryer beneath large wooden cabinets.
VIEW PHOTOS
Listing Courtesy of The Hasson Company, Rick Brainard. 503-781-1303
$410,000

545 N LOCUST ST

2 Beds 1 Bath 1,018 Sq.Ft. 6,098.4 Sq.Ft.

Description

A charming single level in Canby, beautifully updated and ready for you to make it your own! New interior paint, updated light fixtures, granite counters, dark oak hardwood floors, extensive attic storage and so much more make this a special place to come home to. The detached shed is wired with electricity and internet, making it the perfect home office. Enjoy close proximity to the Clackamas County Fairgrounds and everything that downtown Canby has to offer!

Share Property

Location

545 N LOCUST ST, Canby, OR 97013

Status

Sold

Date Sold

April 21, 2022

Property Amenities

Interior
Kitchen Dishwasher, Free Standing Range, Microwave
Fireplace Wood Burning
Total Bedrooms: 2
Full Bathrooms: 1
Other Interior Features Granite, Hardwood Floors, Laundry, Vinyl Floor
Area & Lot
Lot Area 6,098.4 Sq.Ft.
Living area 1,018 Sq.Ft.
MLS® ID 22352203
Year Built 1952
High School Canby
Middle School Baker Prairie
Elementary School Knight
Architecture Styles Stories 1, Bungalow
Type Residential
Status Sold
Date Sold April 21, 2022
Exterior
Stories 1
Air conditioning None
Heat type Zoned
Disability Features Main Floor Bedroom Bath, Minimal Steps, One Level, Utility Room On Main
Water Source Public Water
Sewer Public Sewer
Other Exterior Features Fenced, Outbuilding, Porch, Tool Shed, Yard
Parking Off Street, Parking Pad
Lot Features Level
Roof Composition
Finance
Sales Price $410,000
Real Estate Tax $2,673 yearly

work with us

Ready to love where you might land next? Contact us!