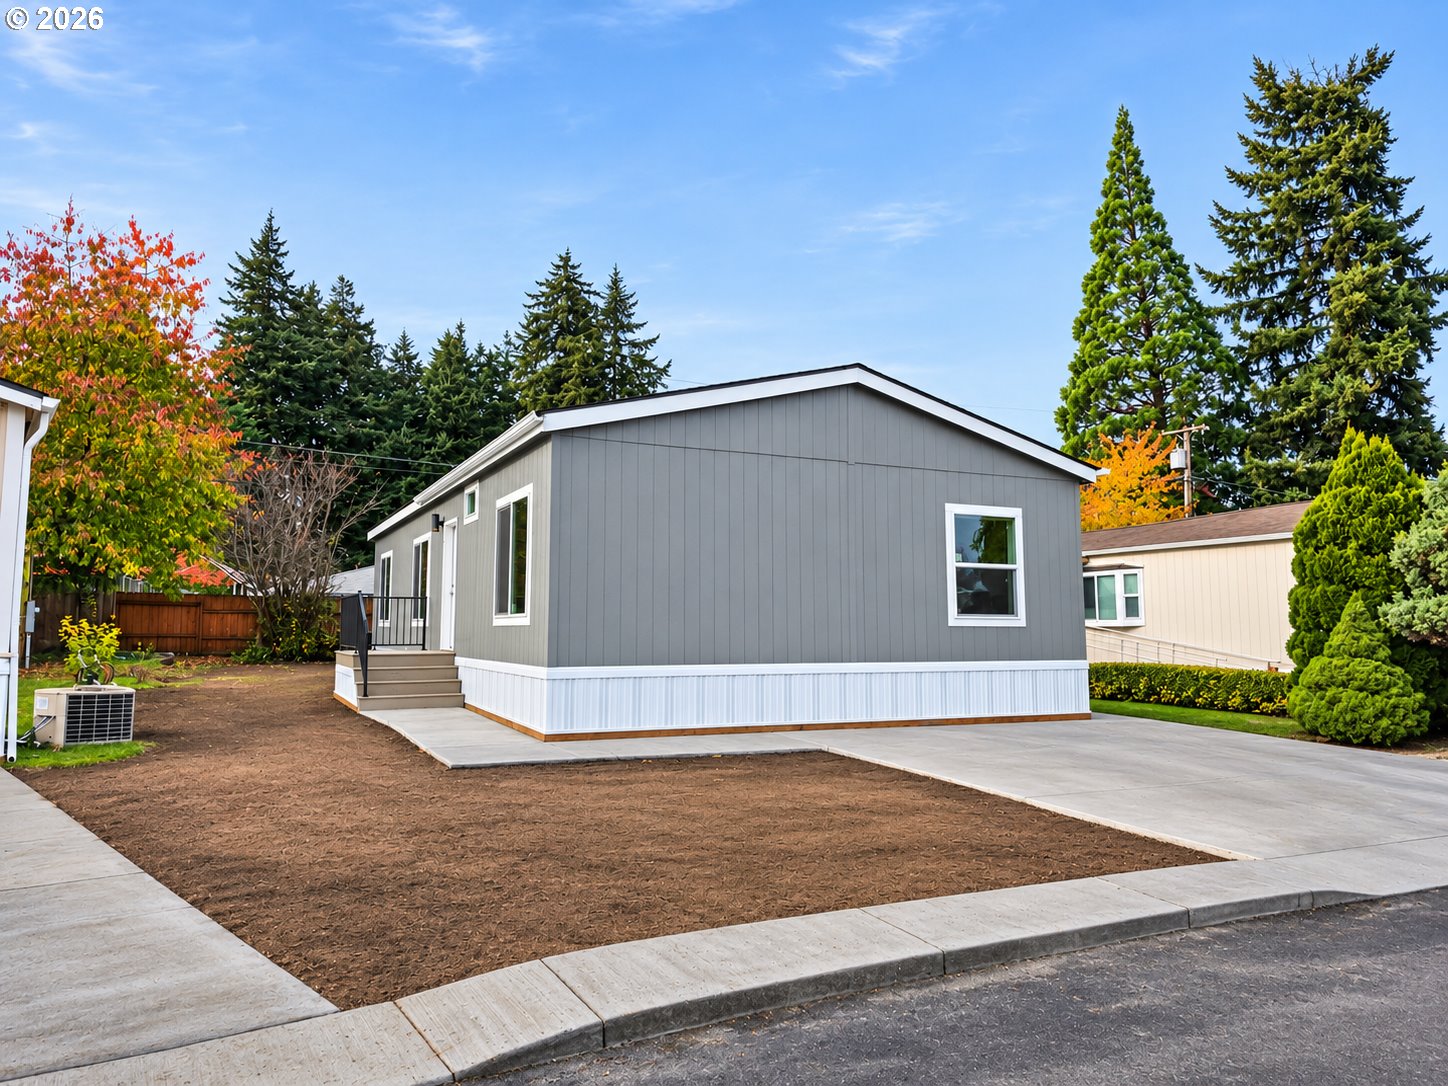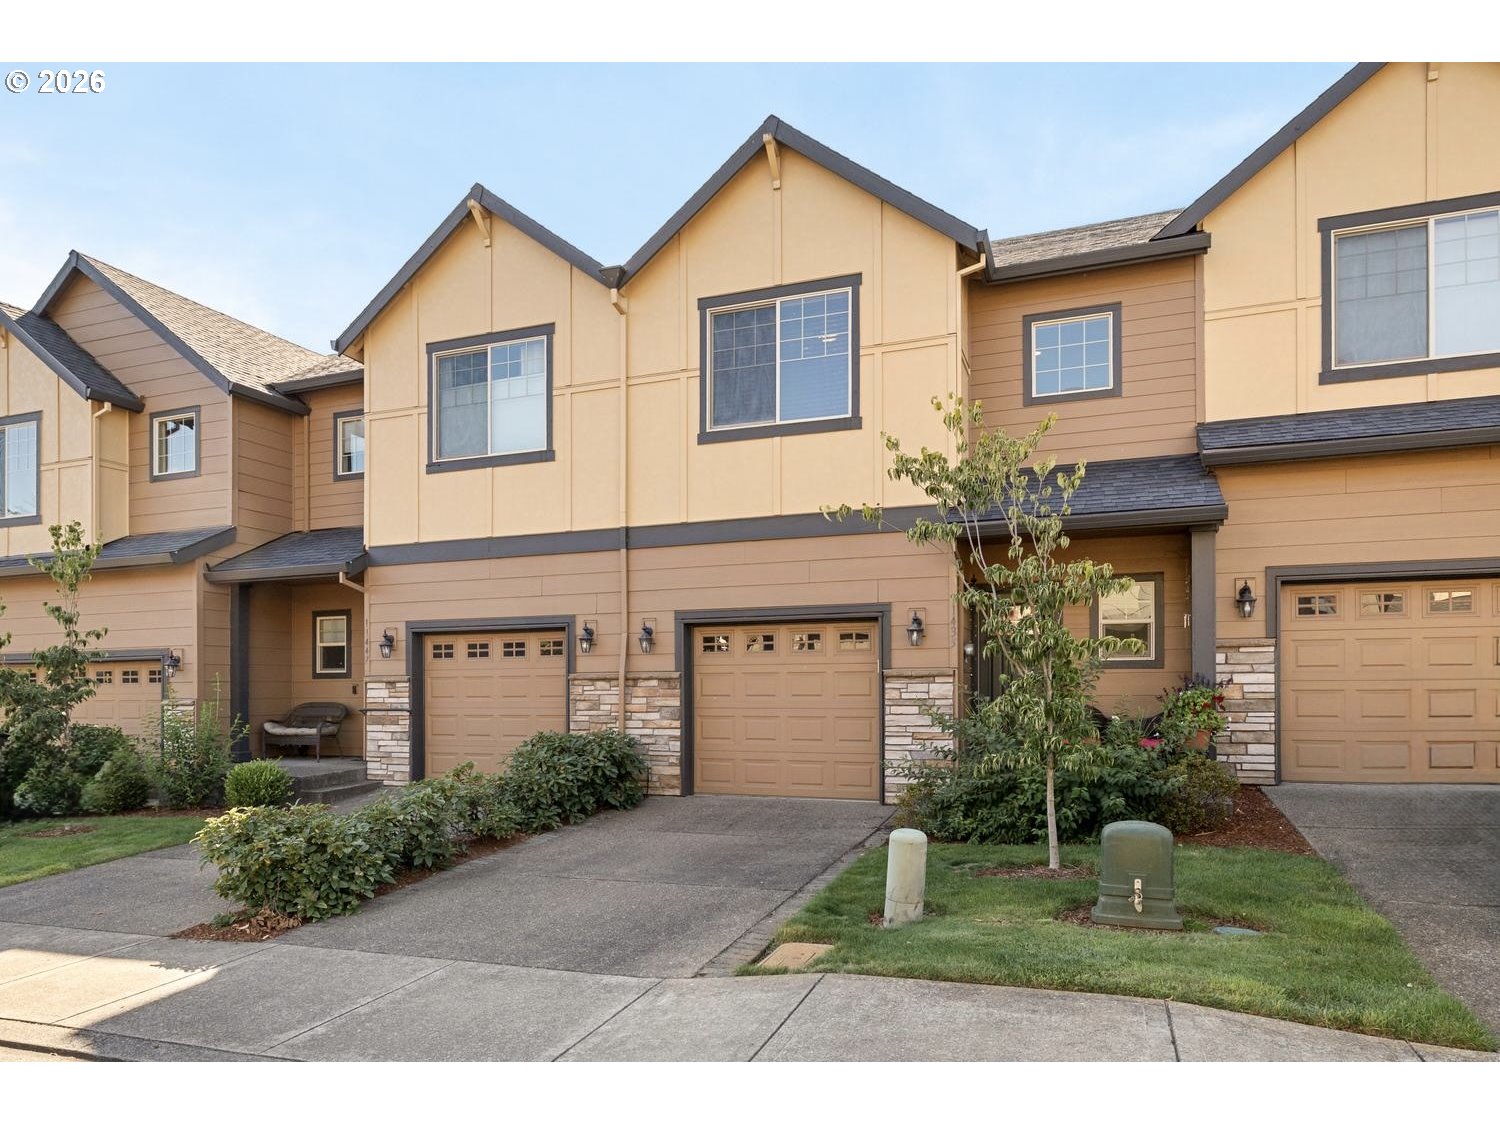
Attached townhomes with tan siding, stone accents, and landscaped front yards.
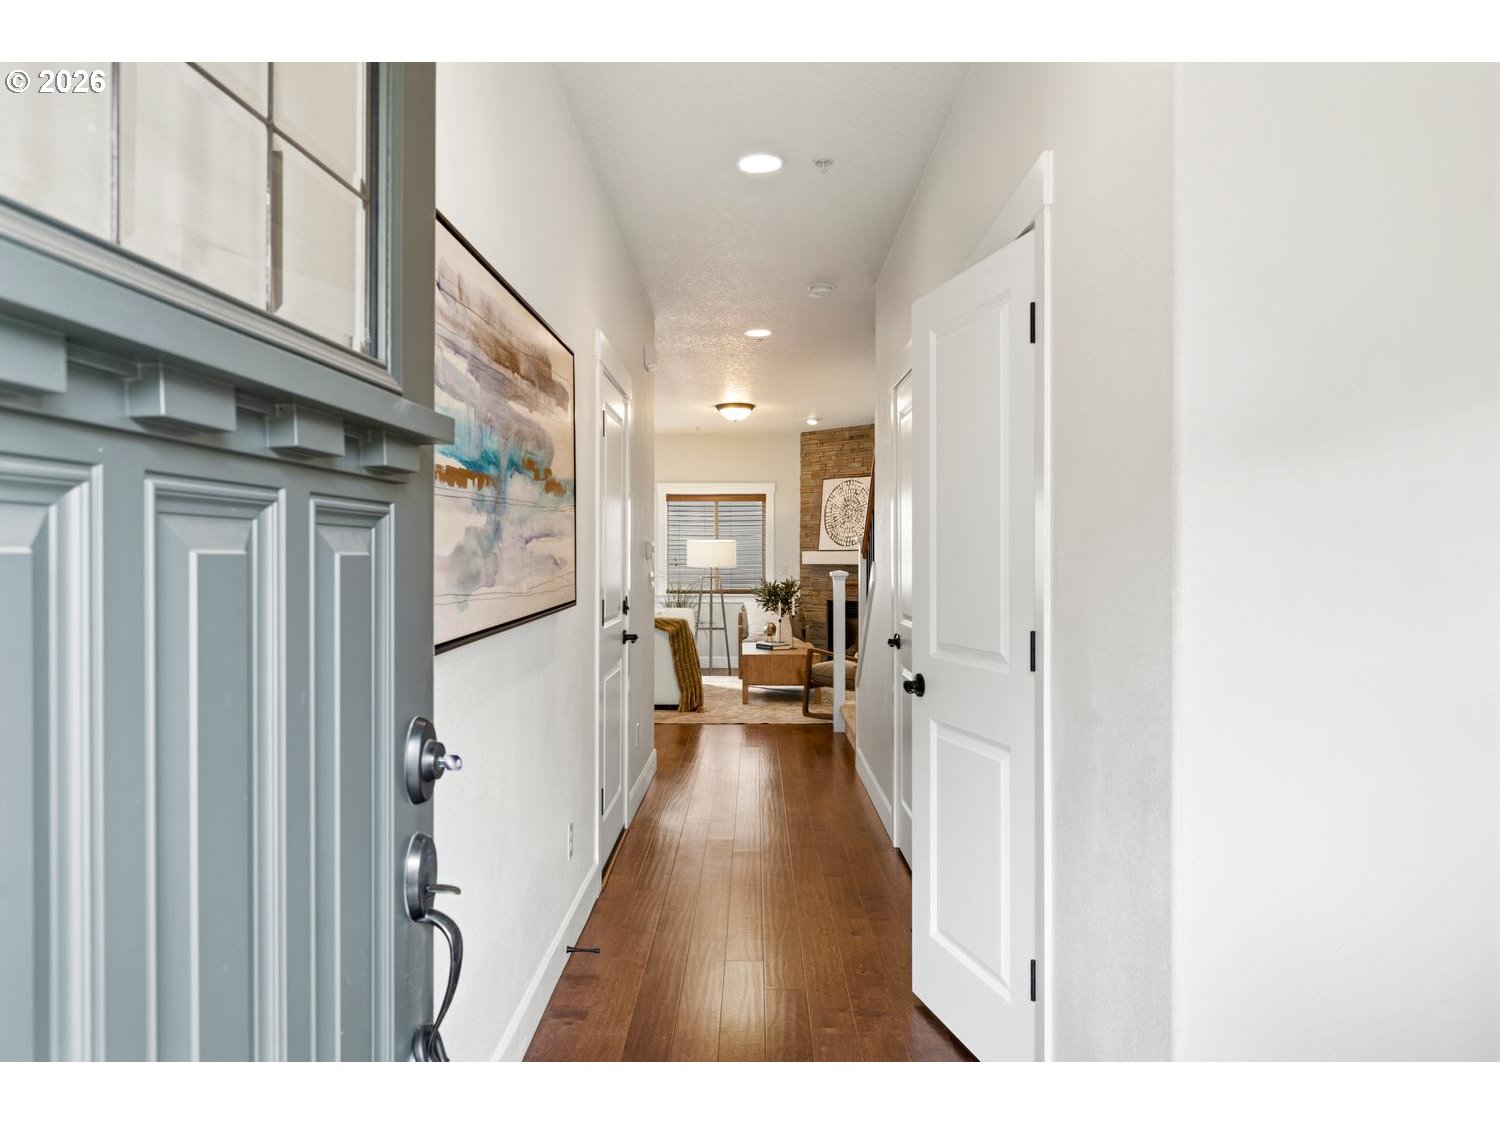
Entry hallway with a blue-gray front door, wood flooring, and a furnished living area beyond.
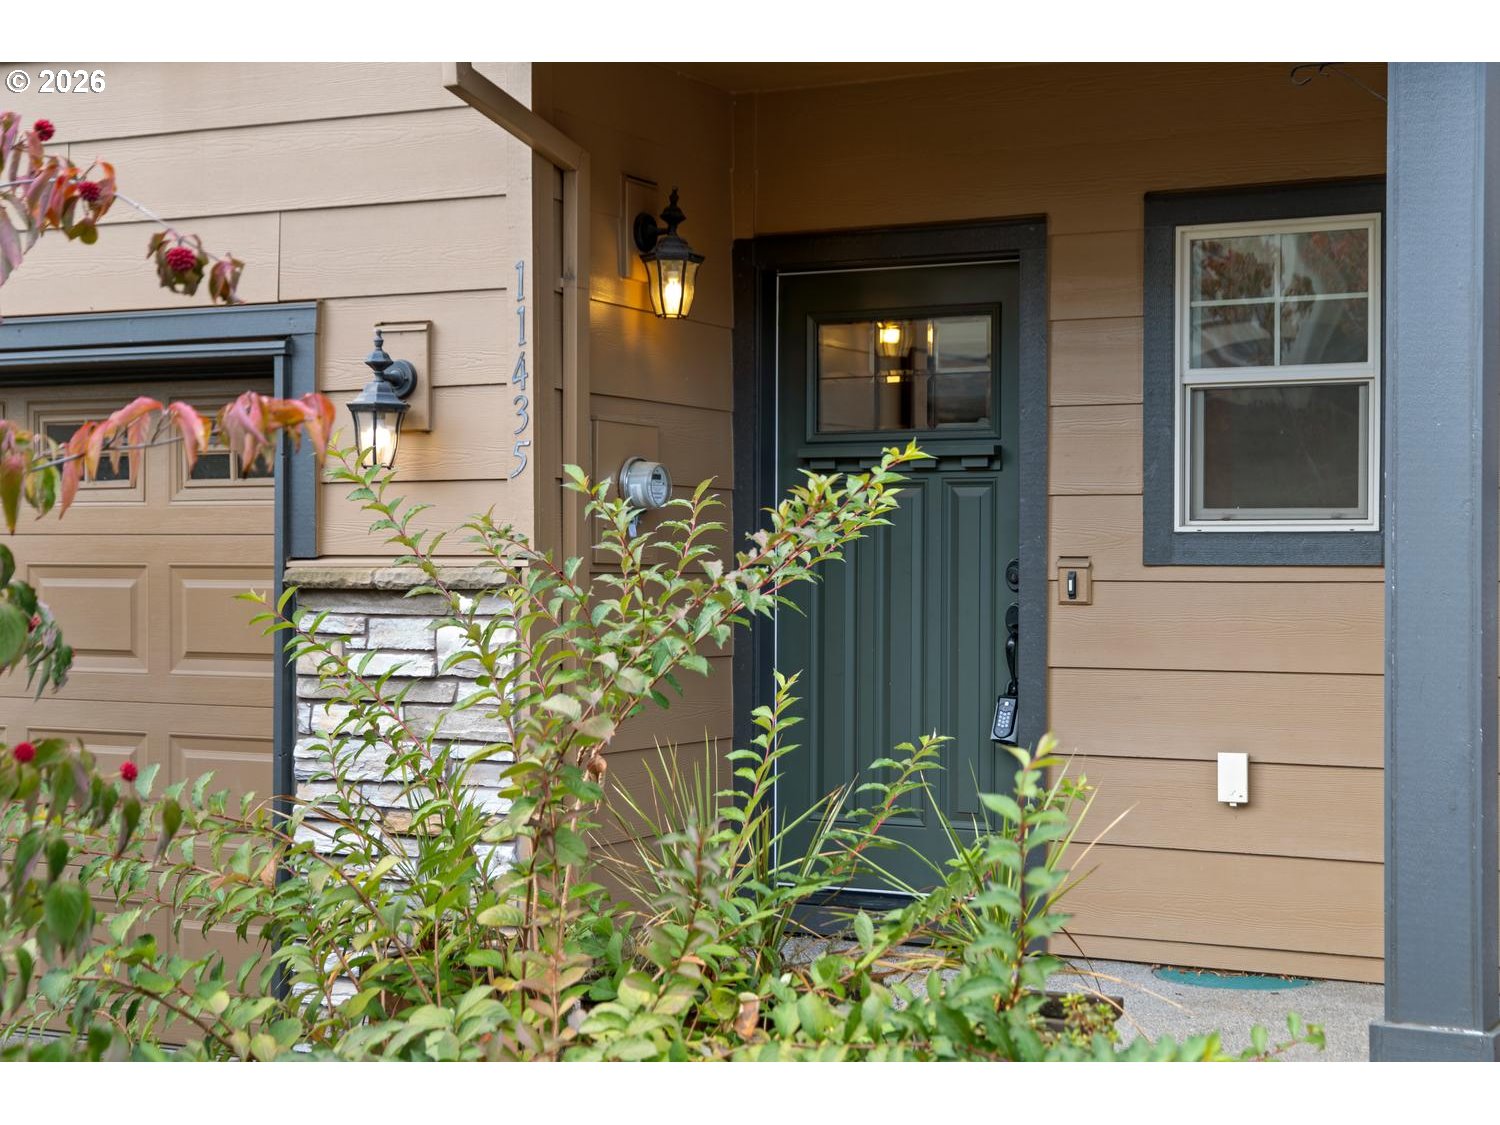
Home’s recessed dark green front door beside a garage, stone column, and leafy shrubs.
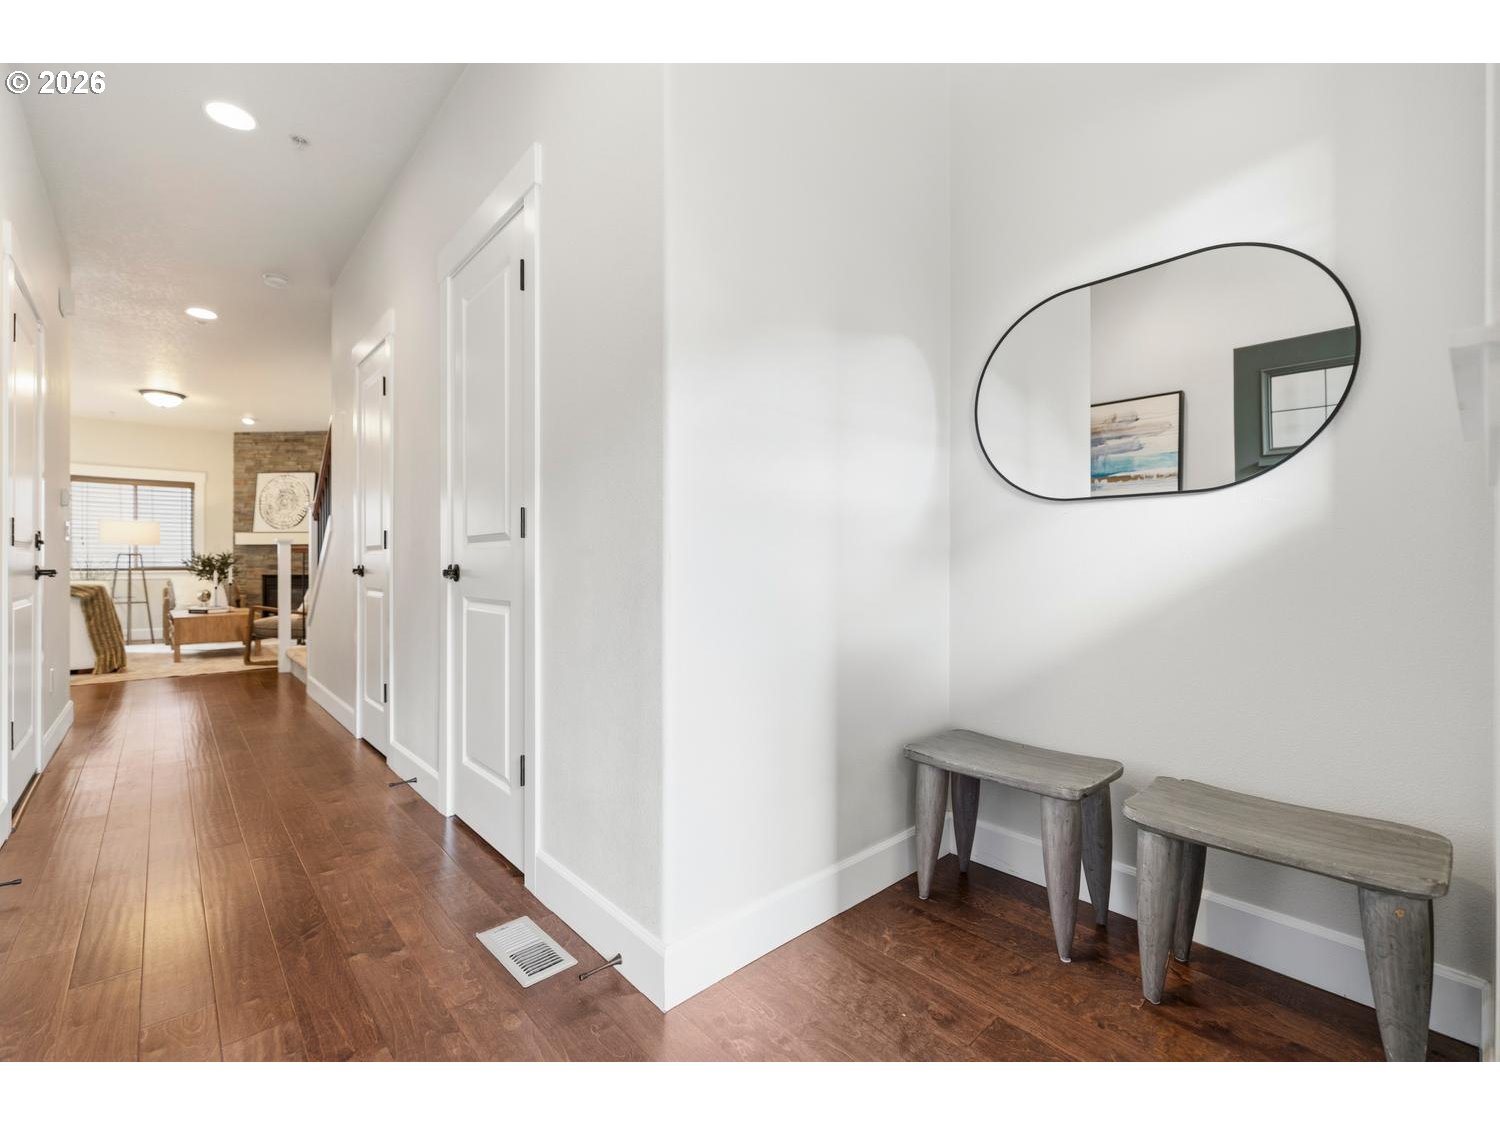
Bright hallway with wood flooring, two rustic benches, and an oval mirror.
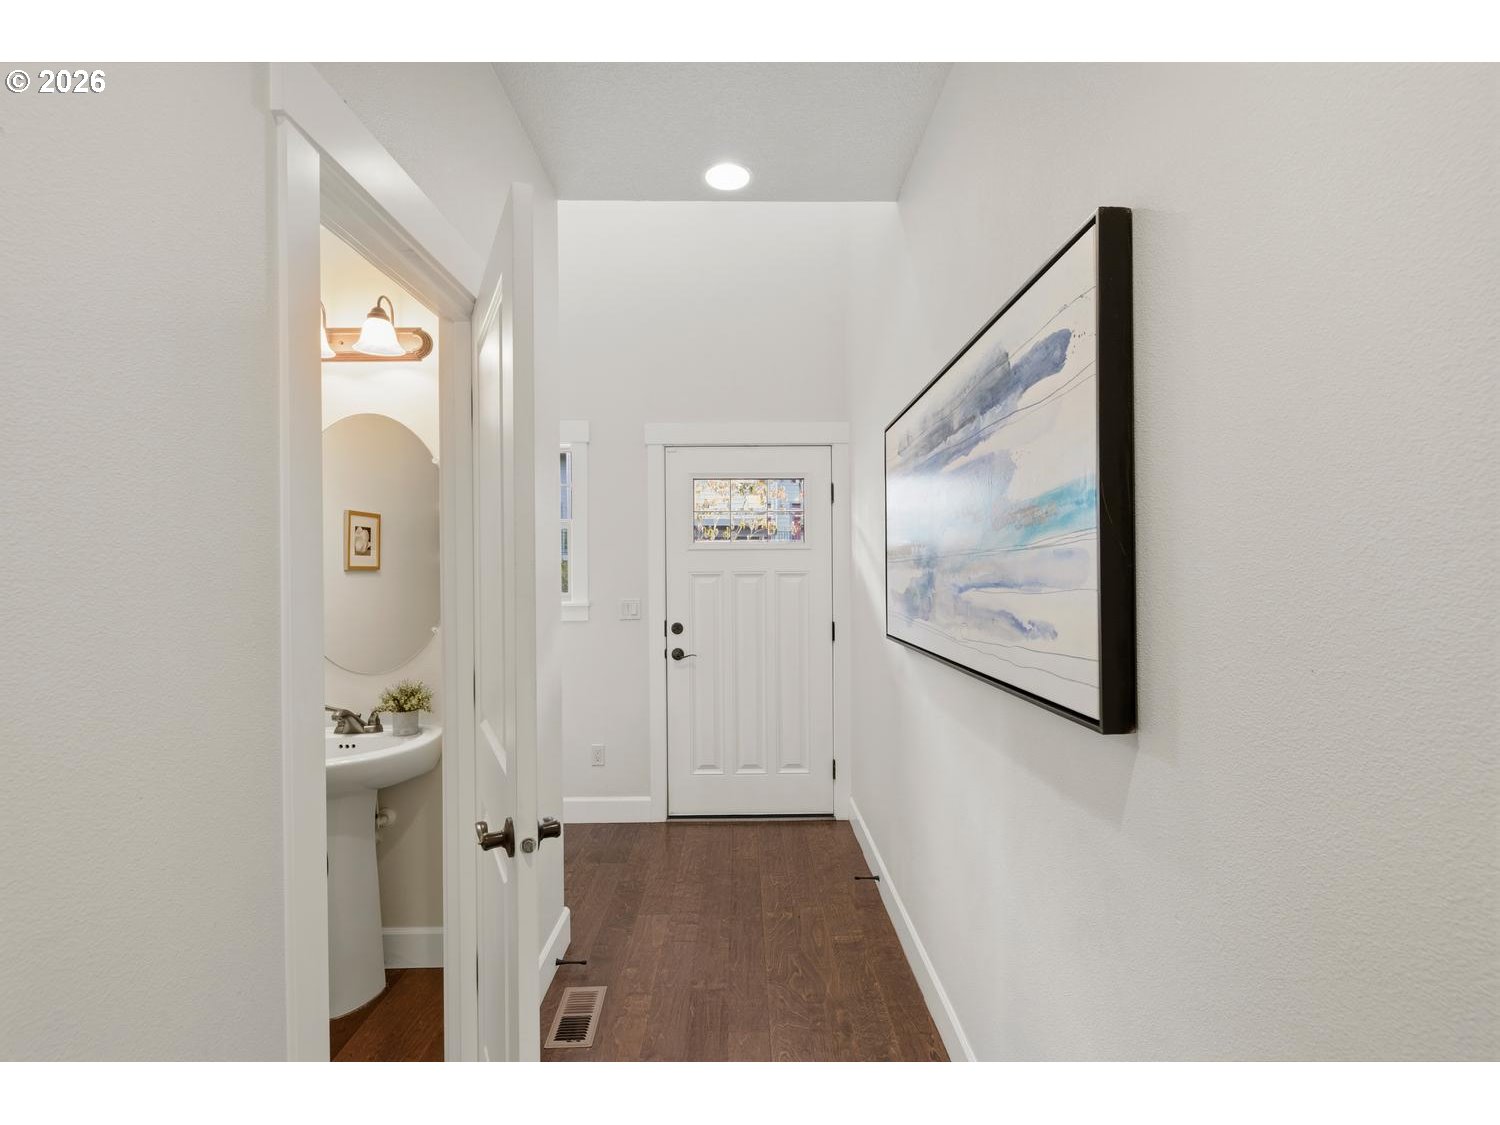
Entry hall with white front door, dark wood flooring, and an open powder room doorway.
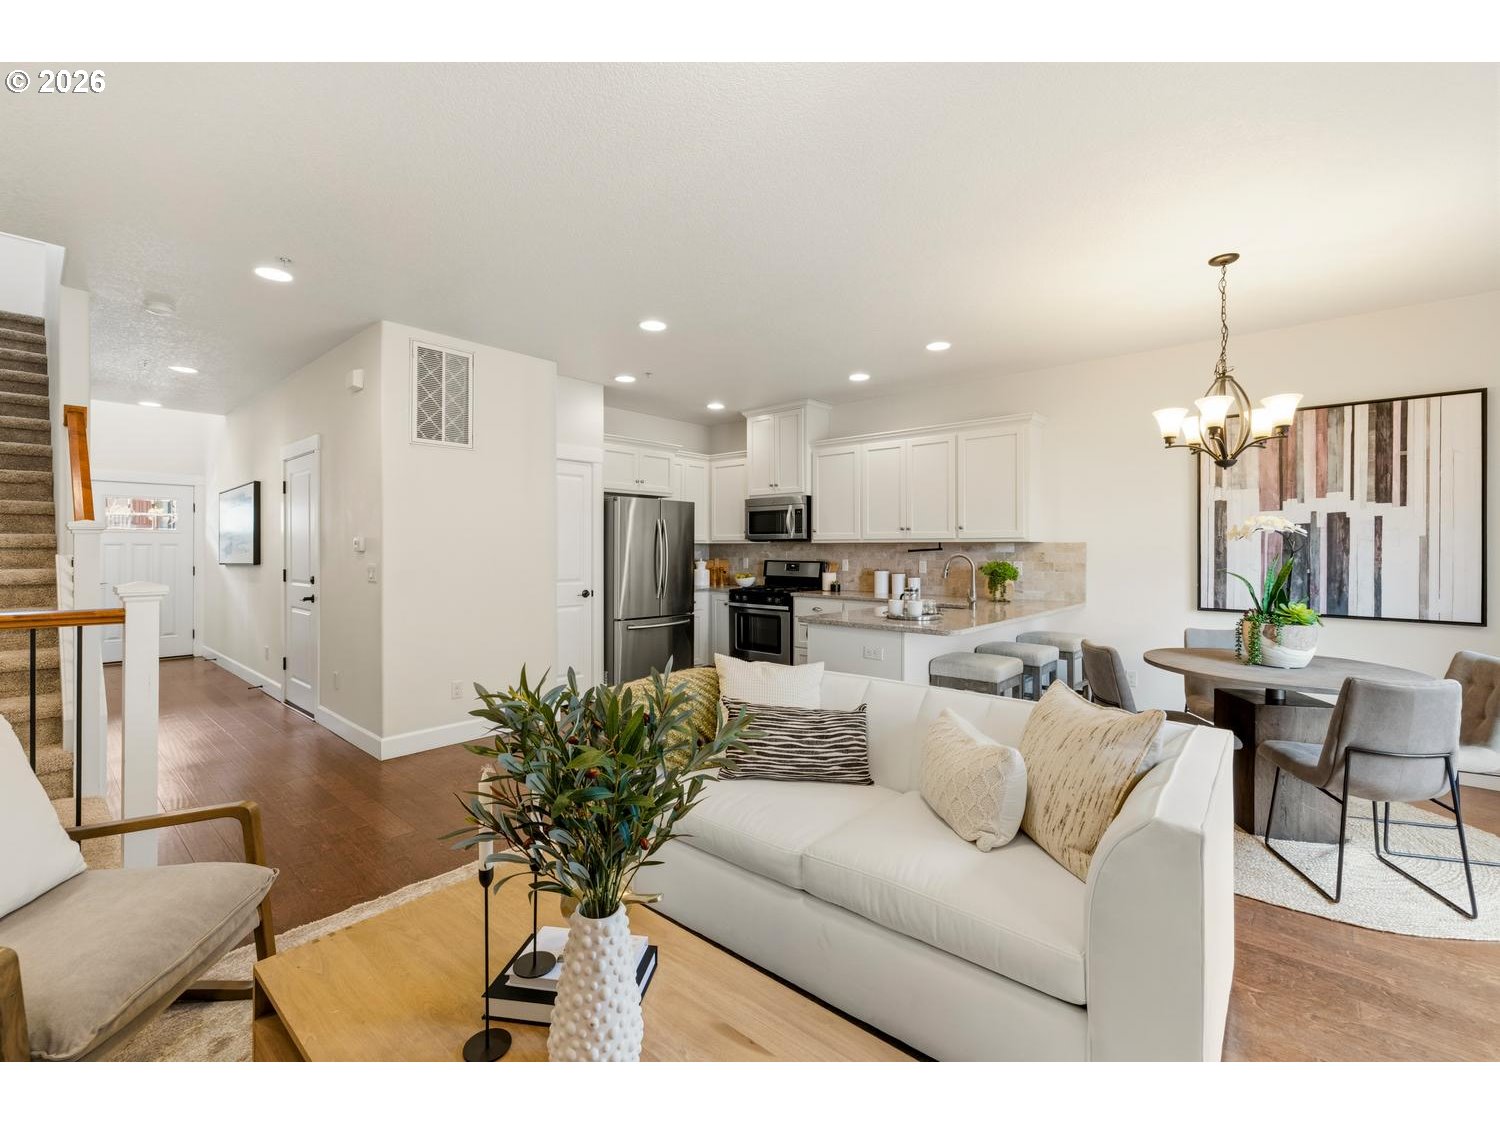
Open-plan living room and kitchen with white cabinetry, island, and staged seating area.
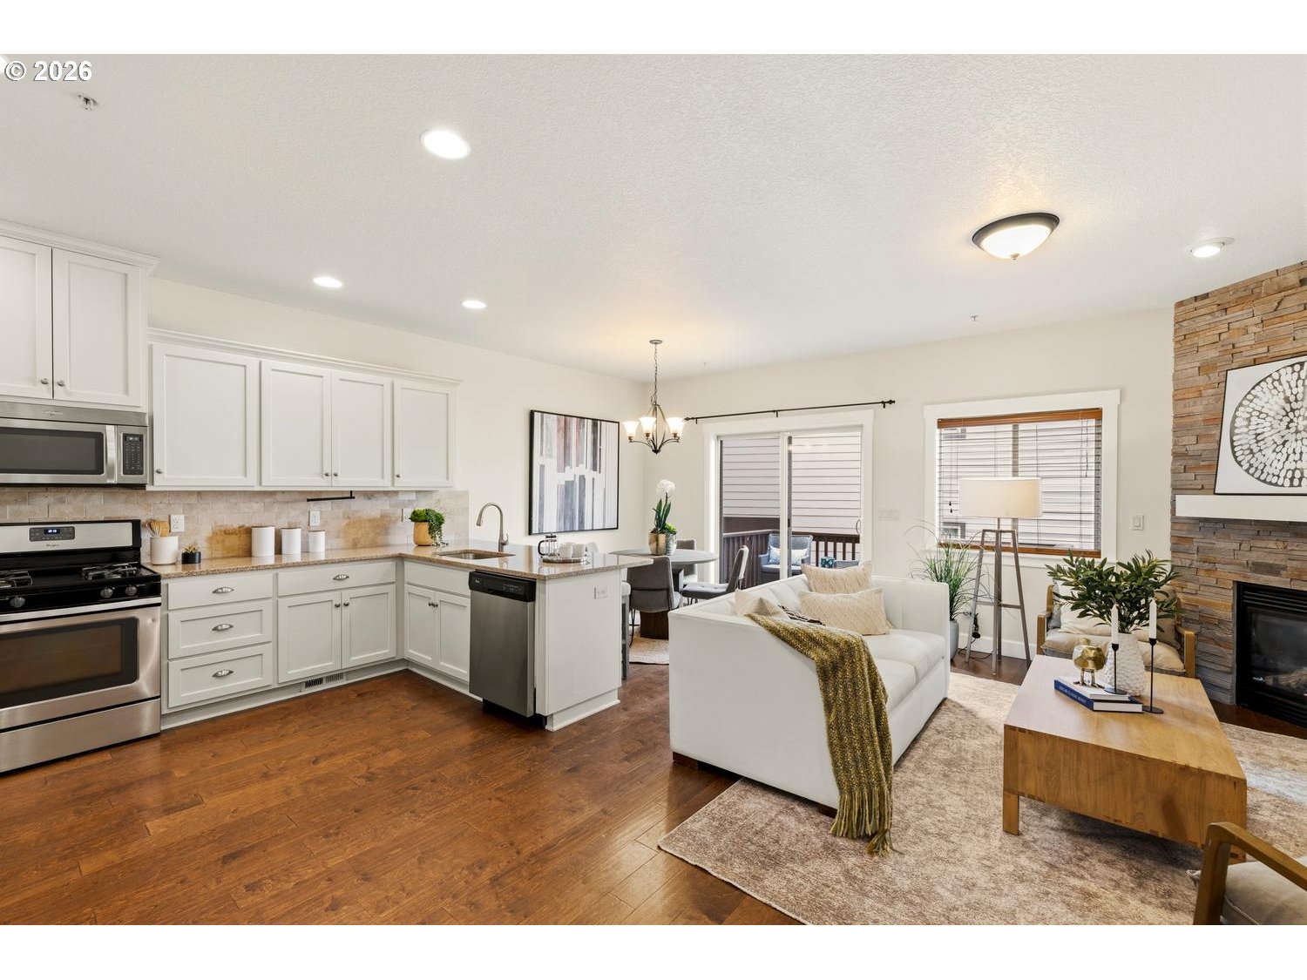
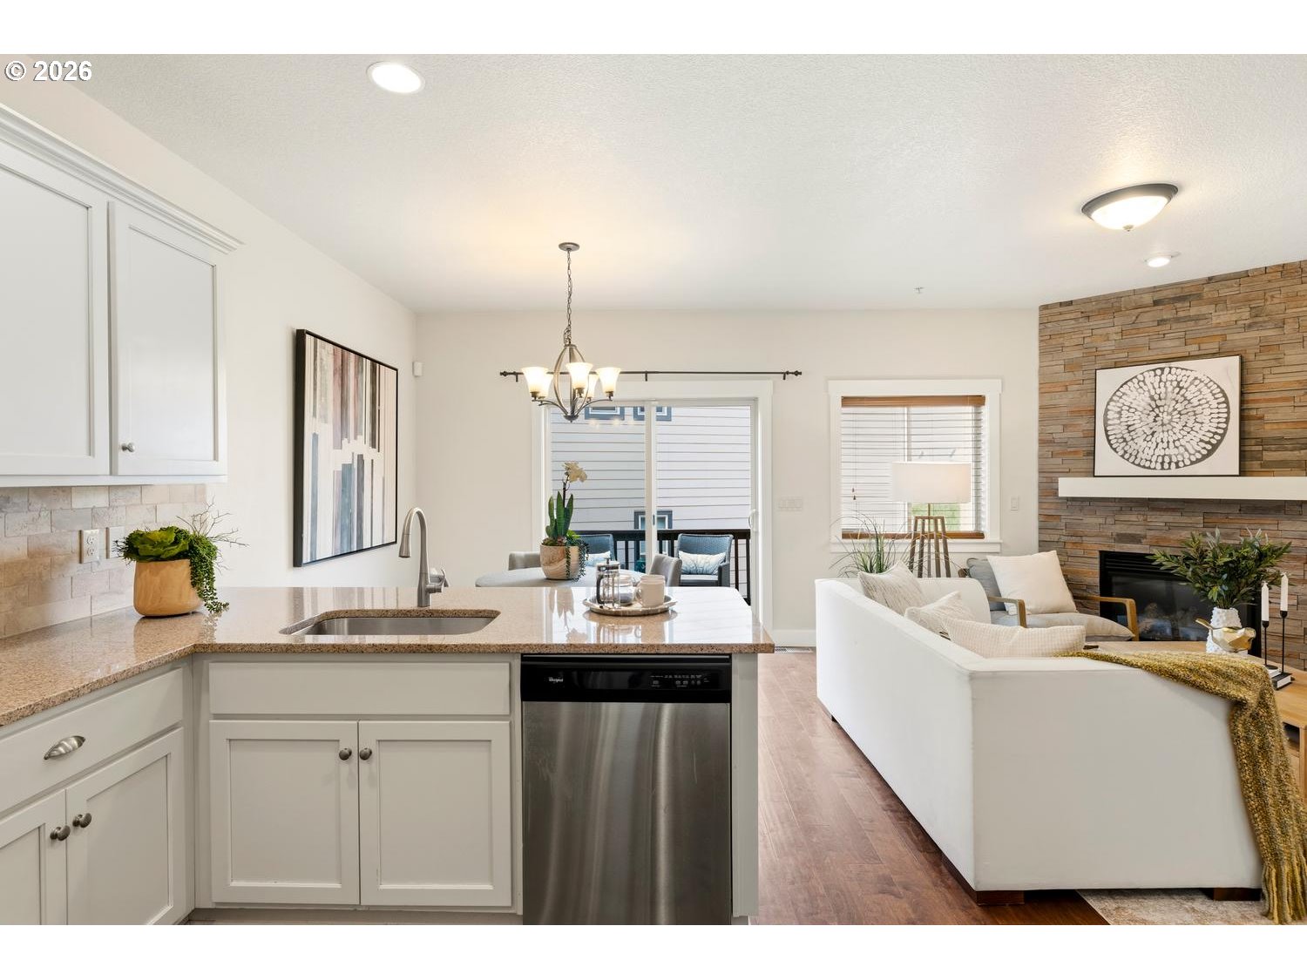
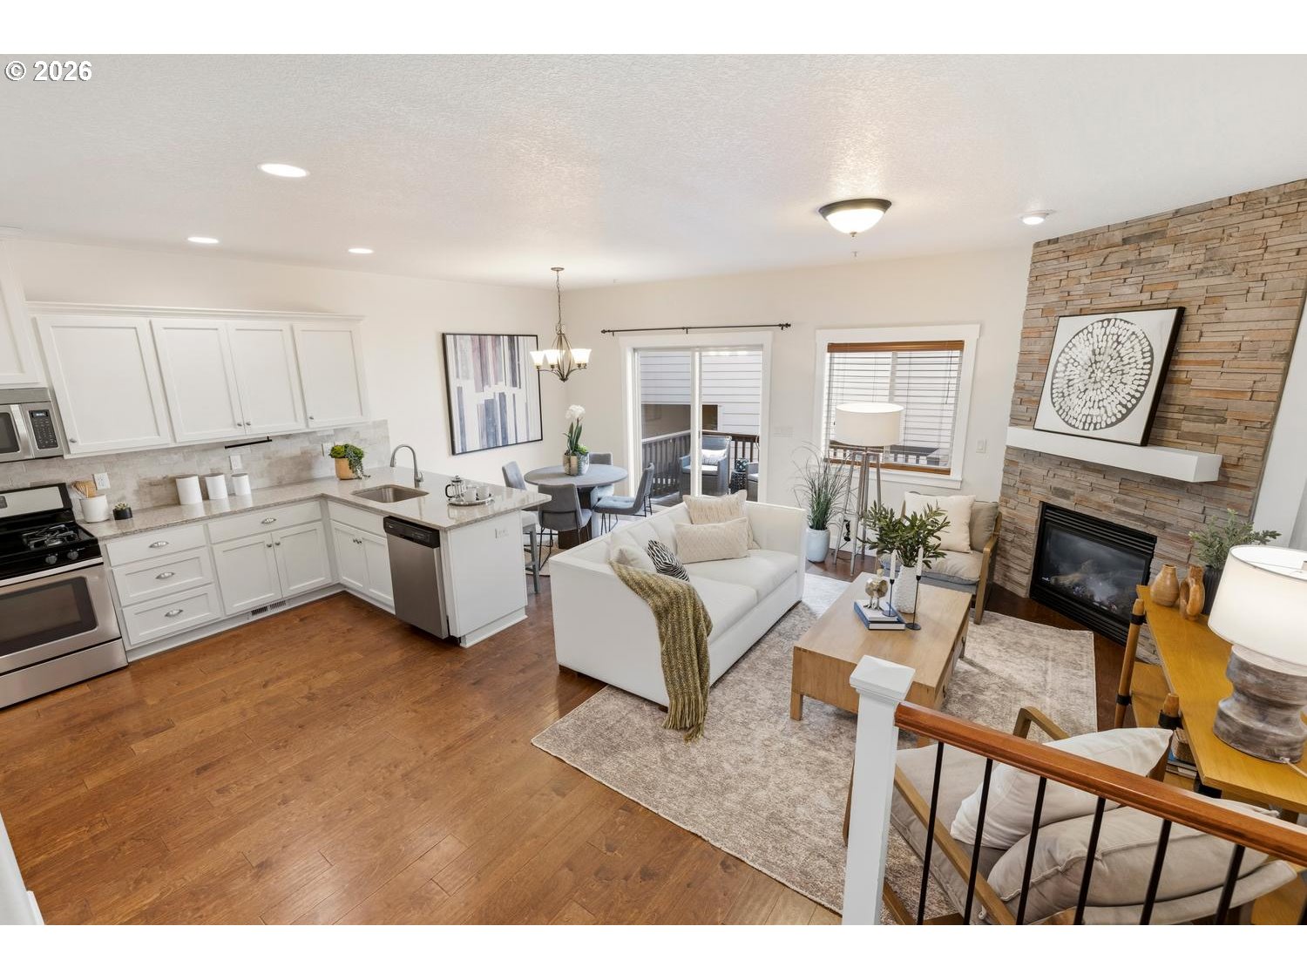
Open kitchen and living room with white cabinetry, a stone fireplace, and hardwood floors.
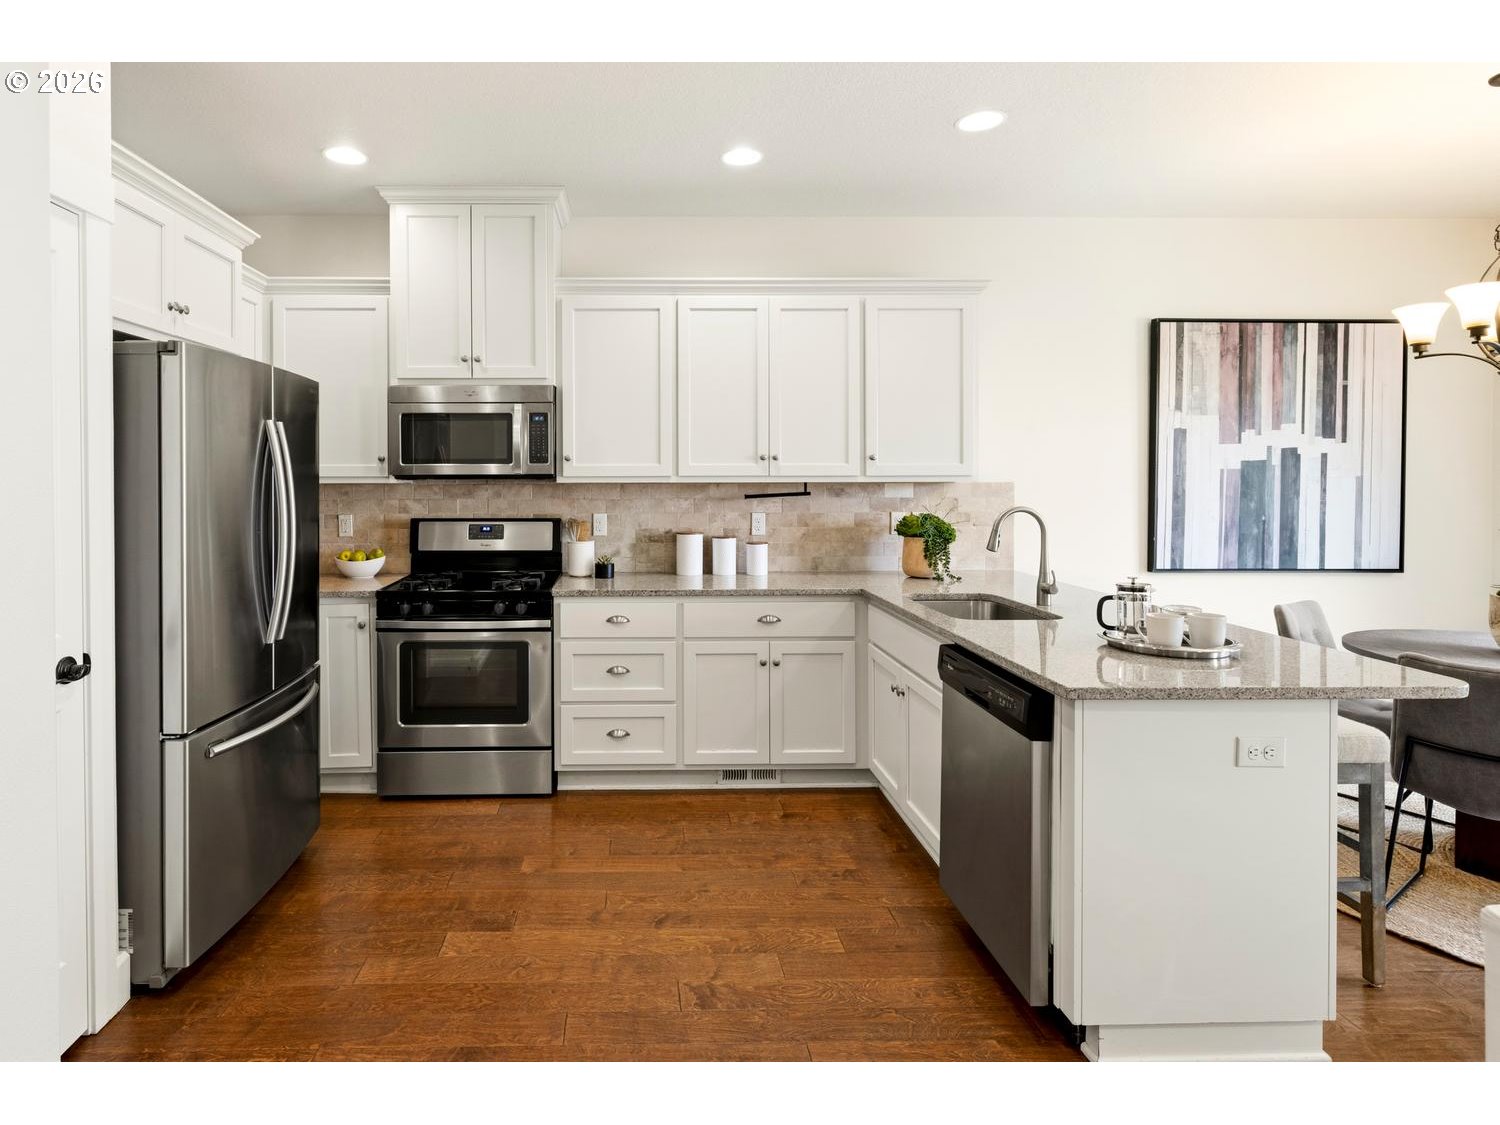
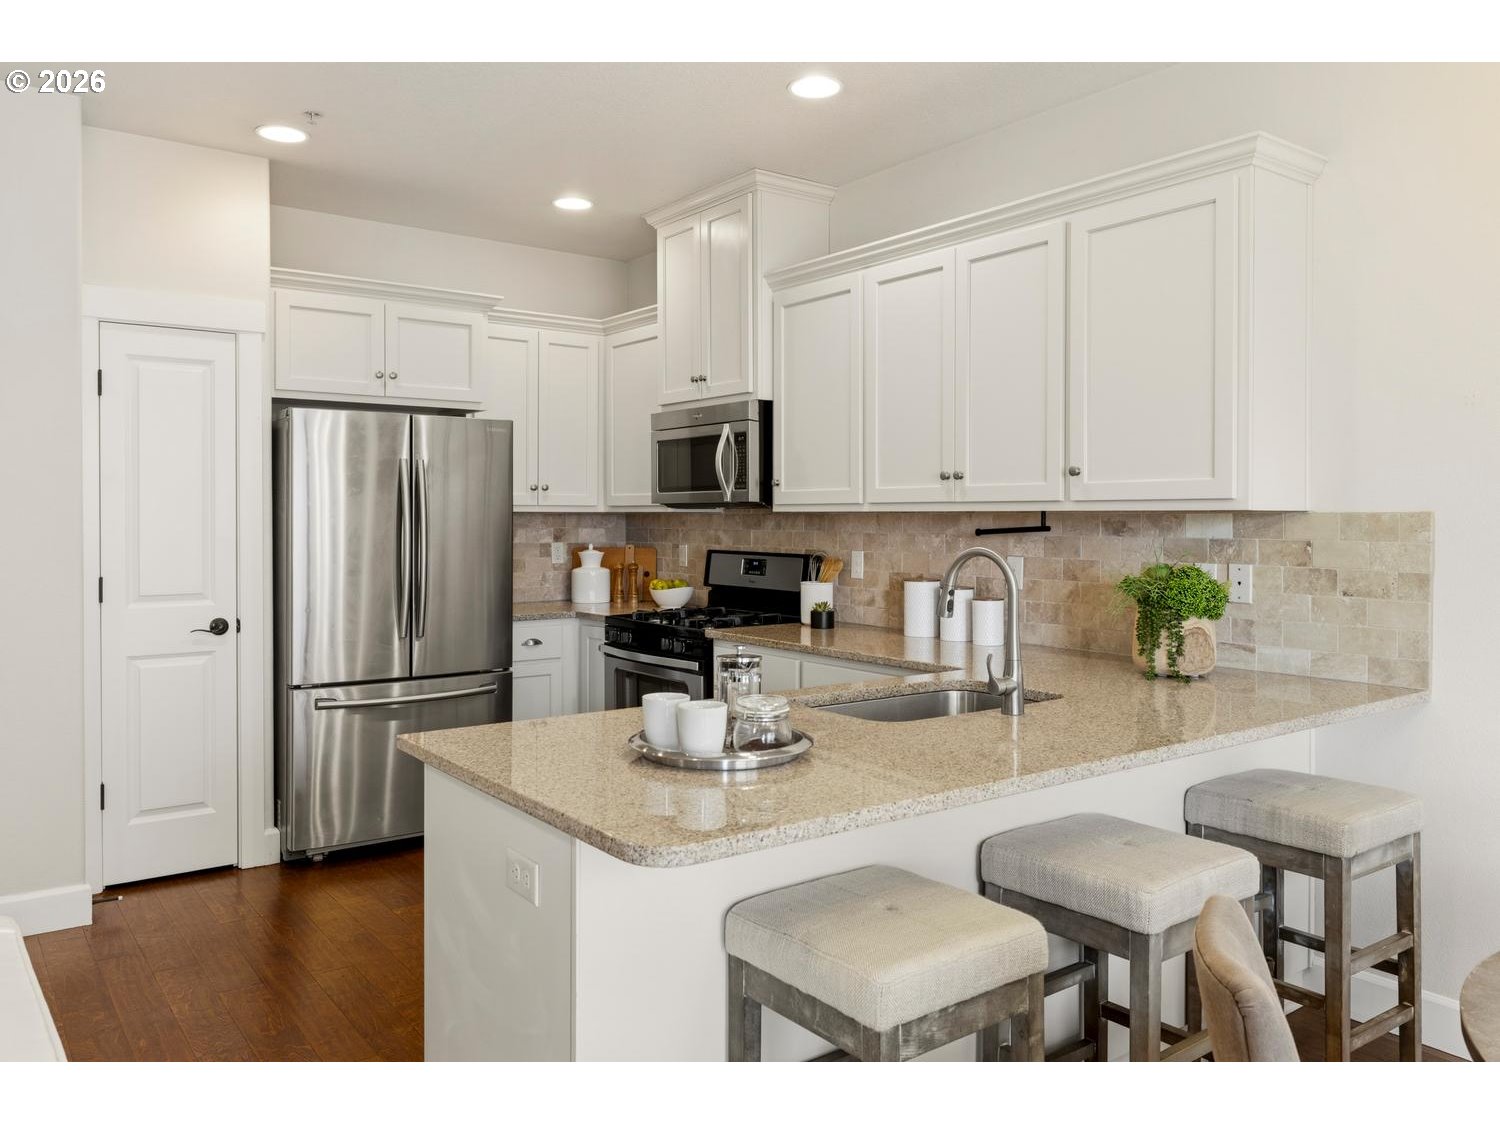
Kitchen with white cabinetry, stainless steel appliances, a granite island, and warm wood flooring.
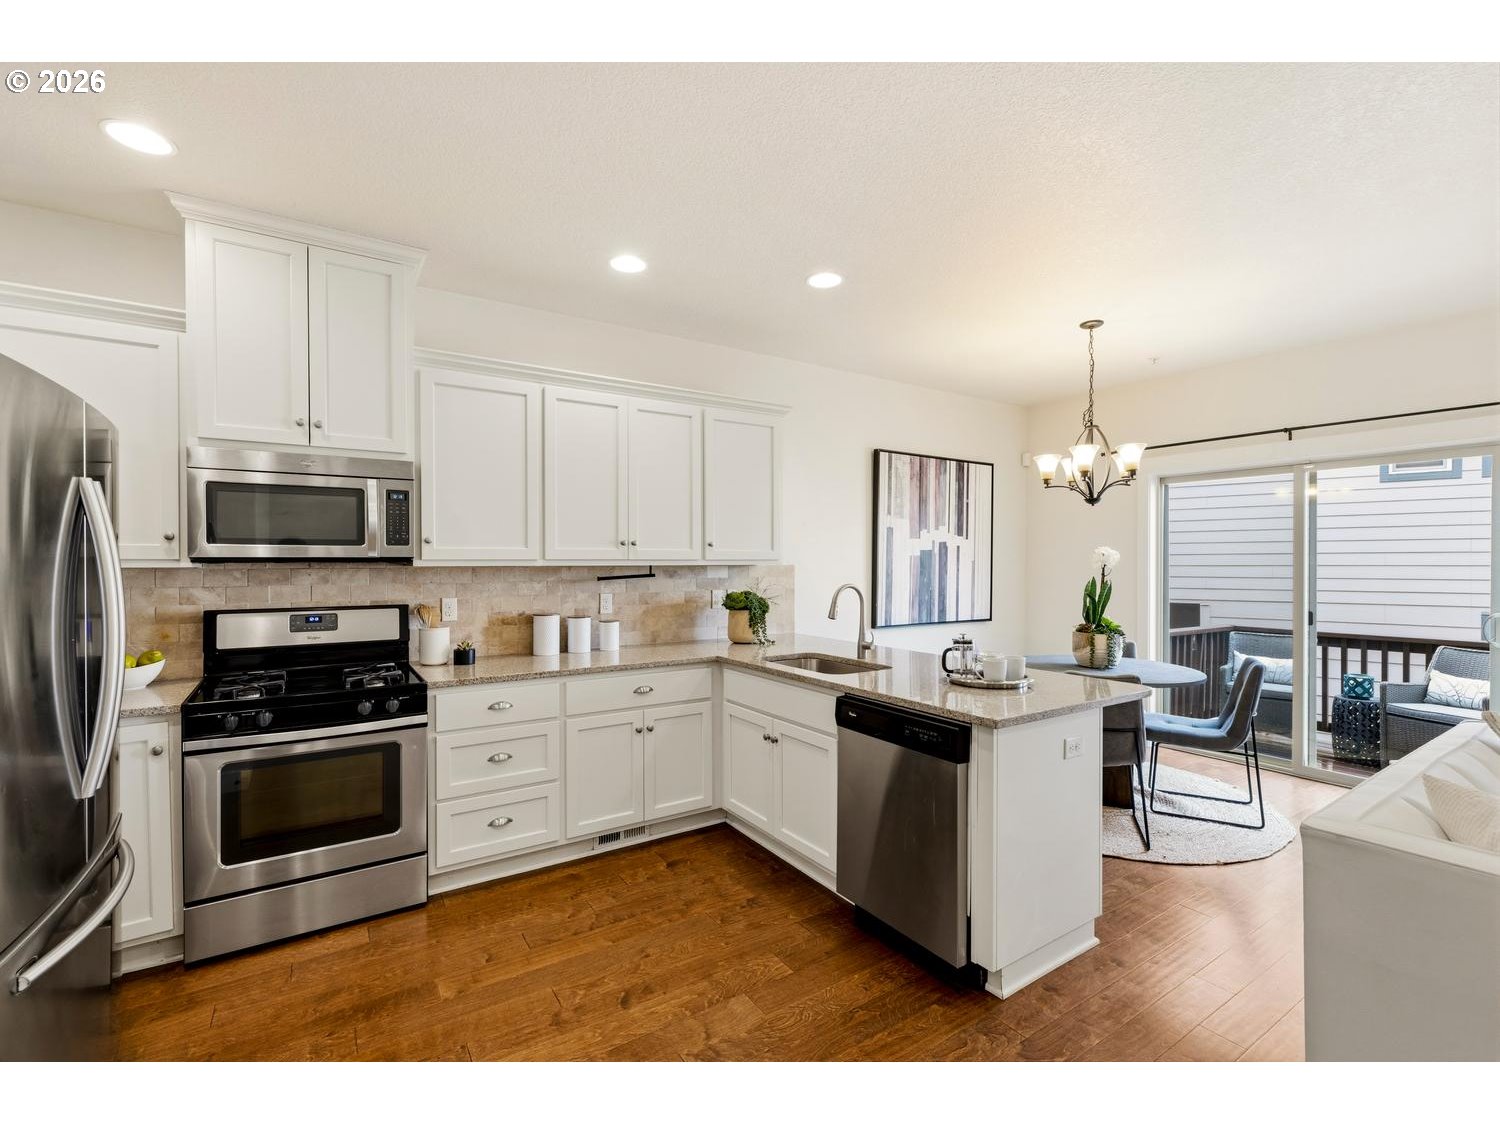
Bright kitchen with white cabinetry, stainless appliances, an island, and sliding doors to a patio.
Kitchen with white cabinets, stainless steel appliances, and a granite countertop.
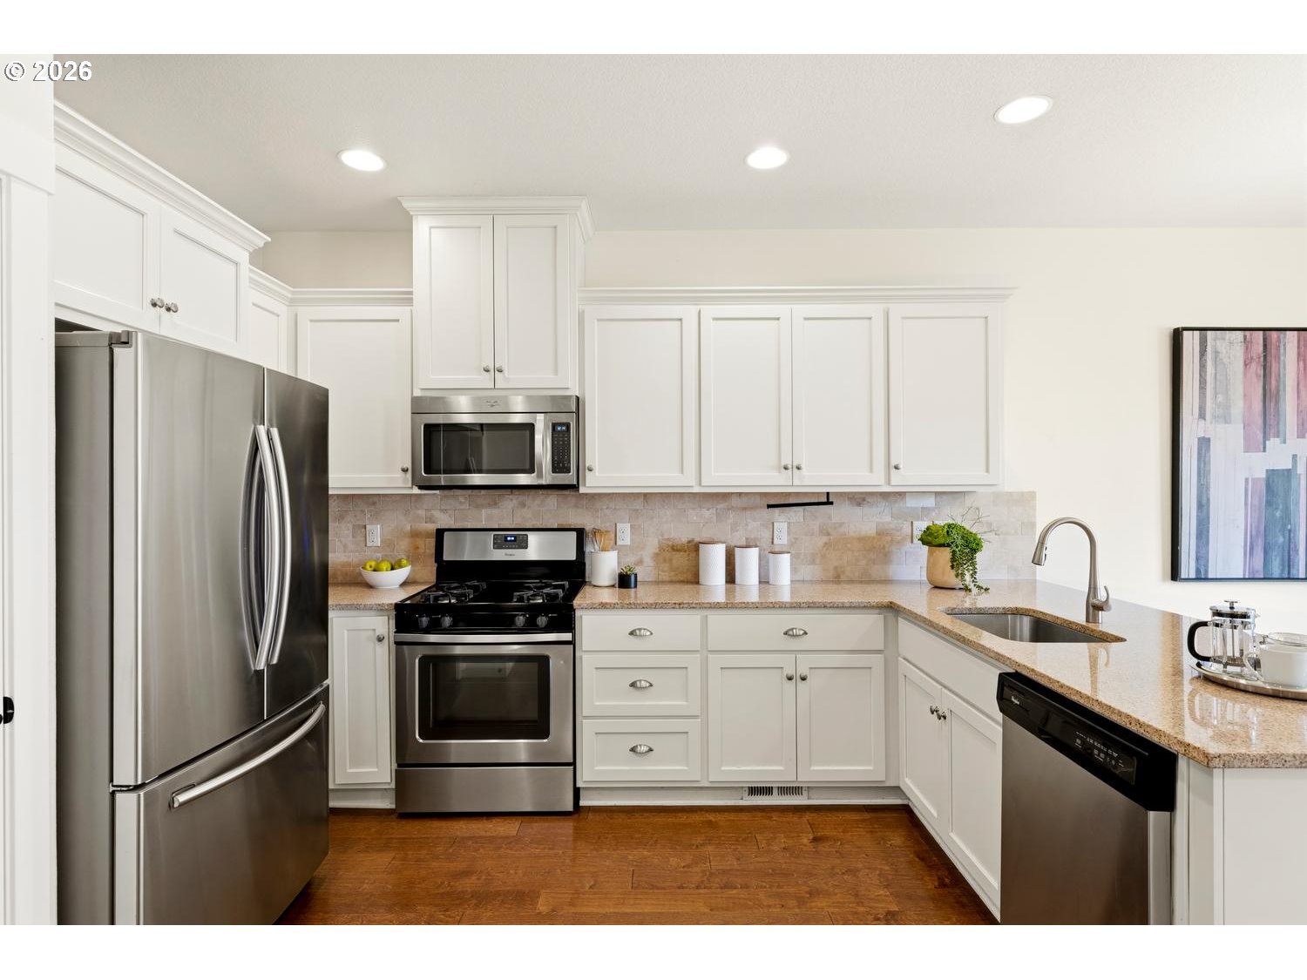
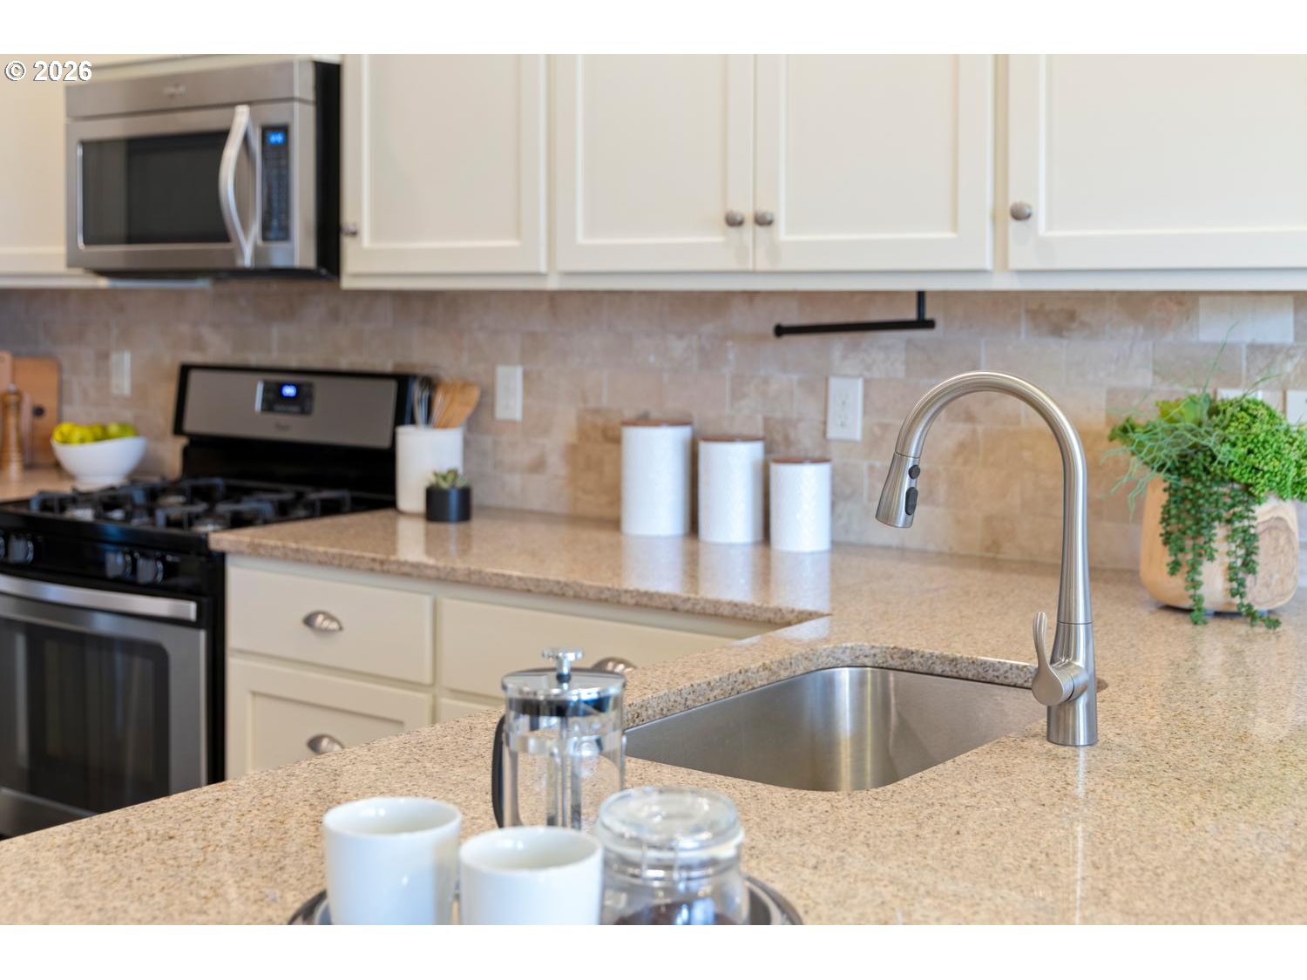
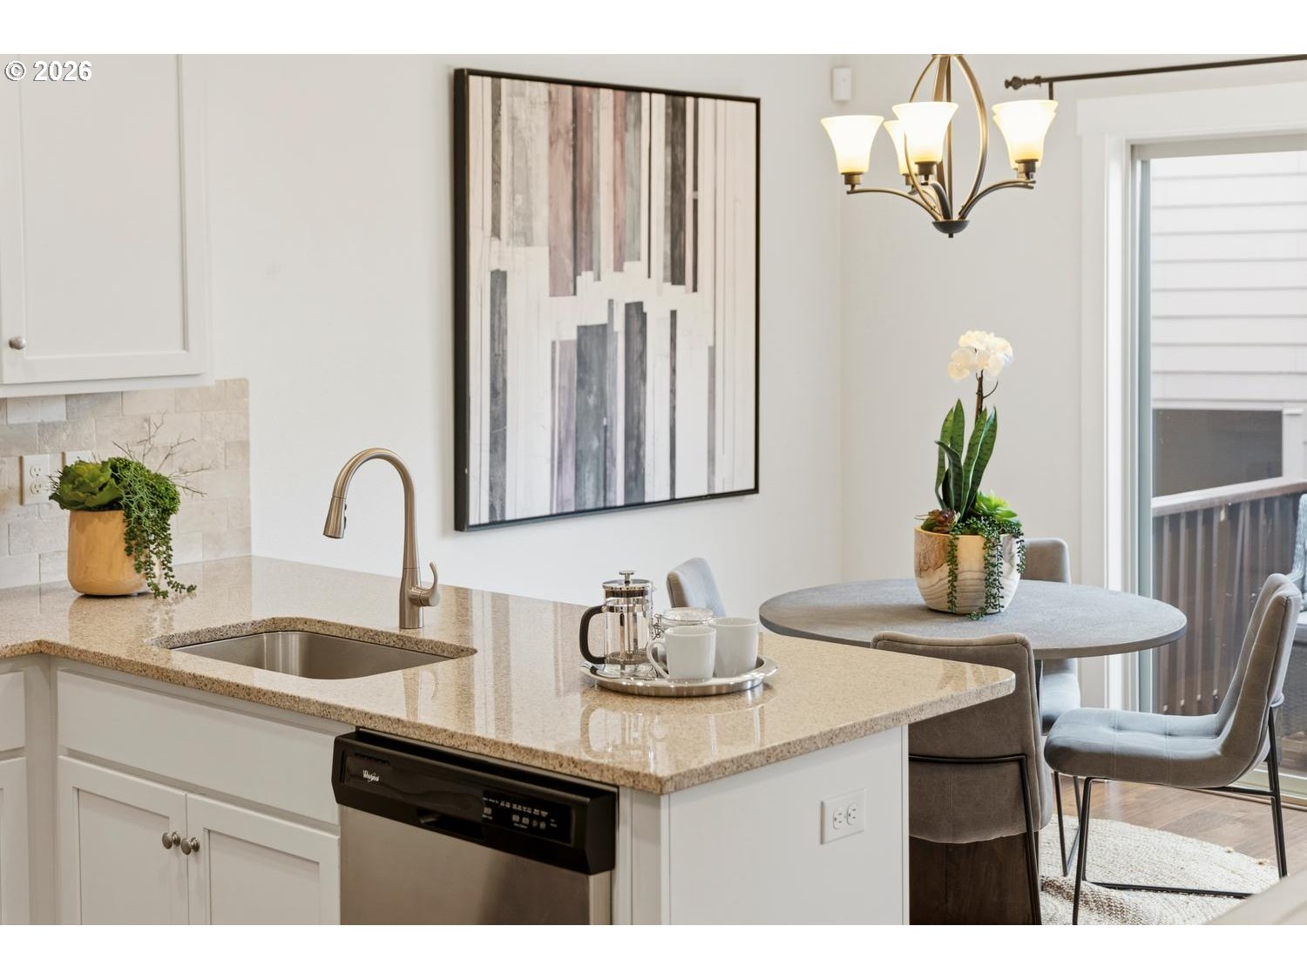
Kitchen with granite counters, white cabinets, stainless appliances, and a large sink with a gooseneck faucet.
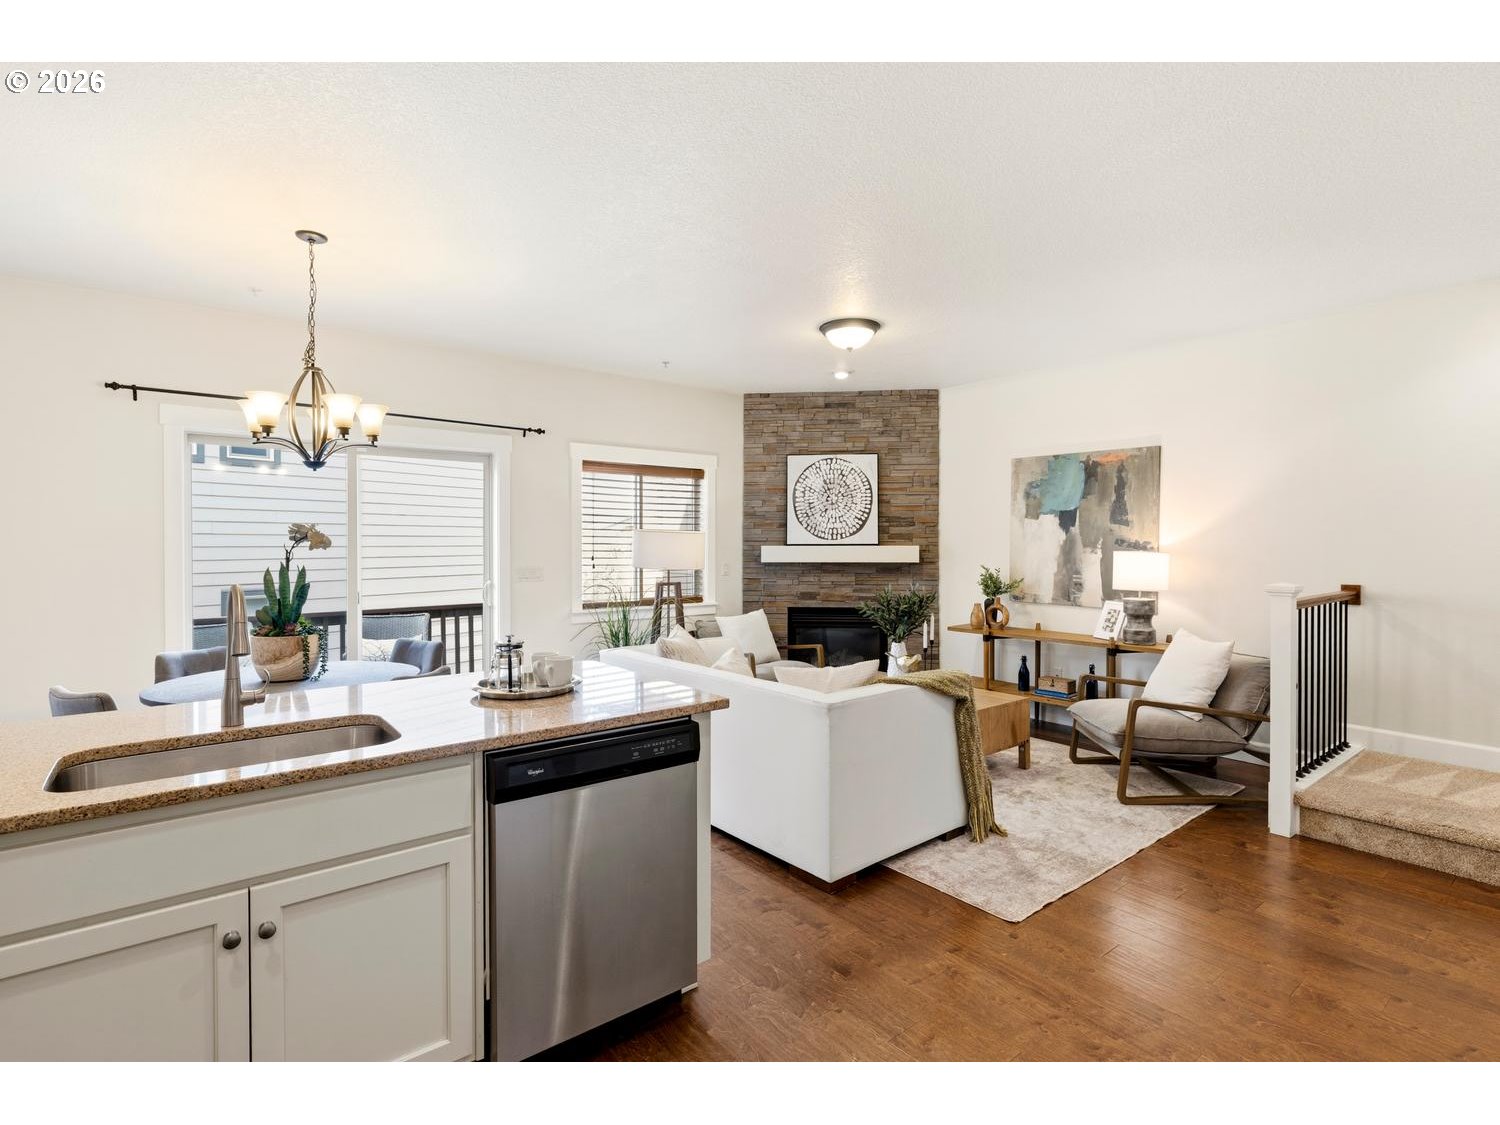
Kitchen opening to a furnished living room with a stone fireplace and white cabinetry.
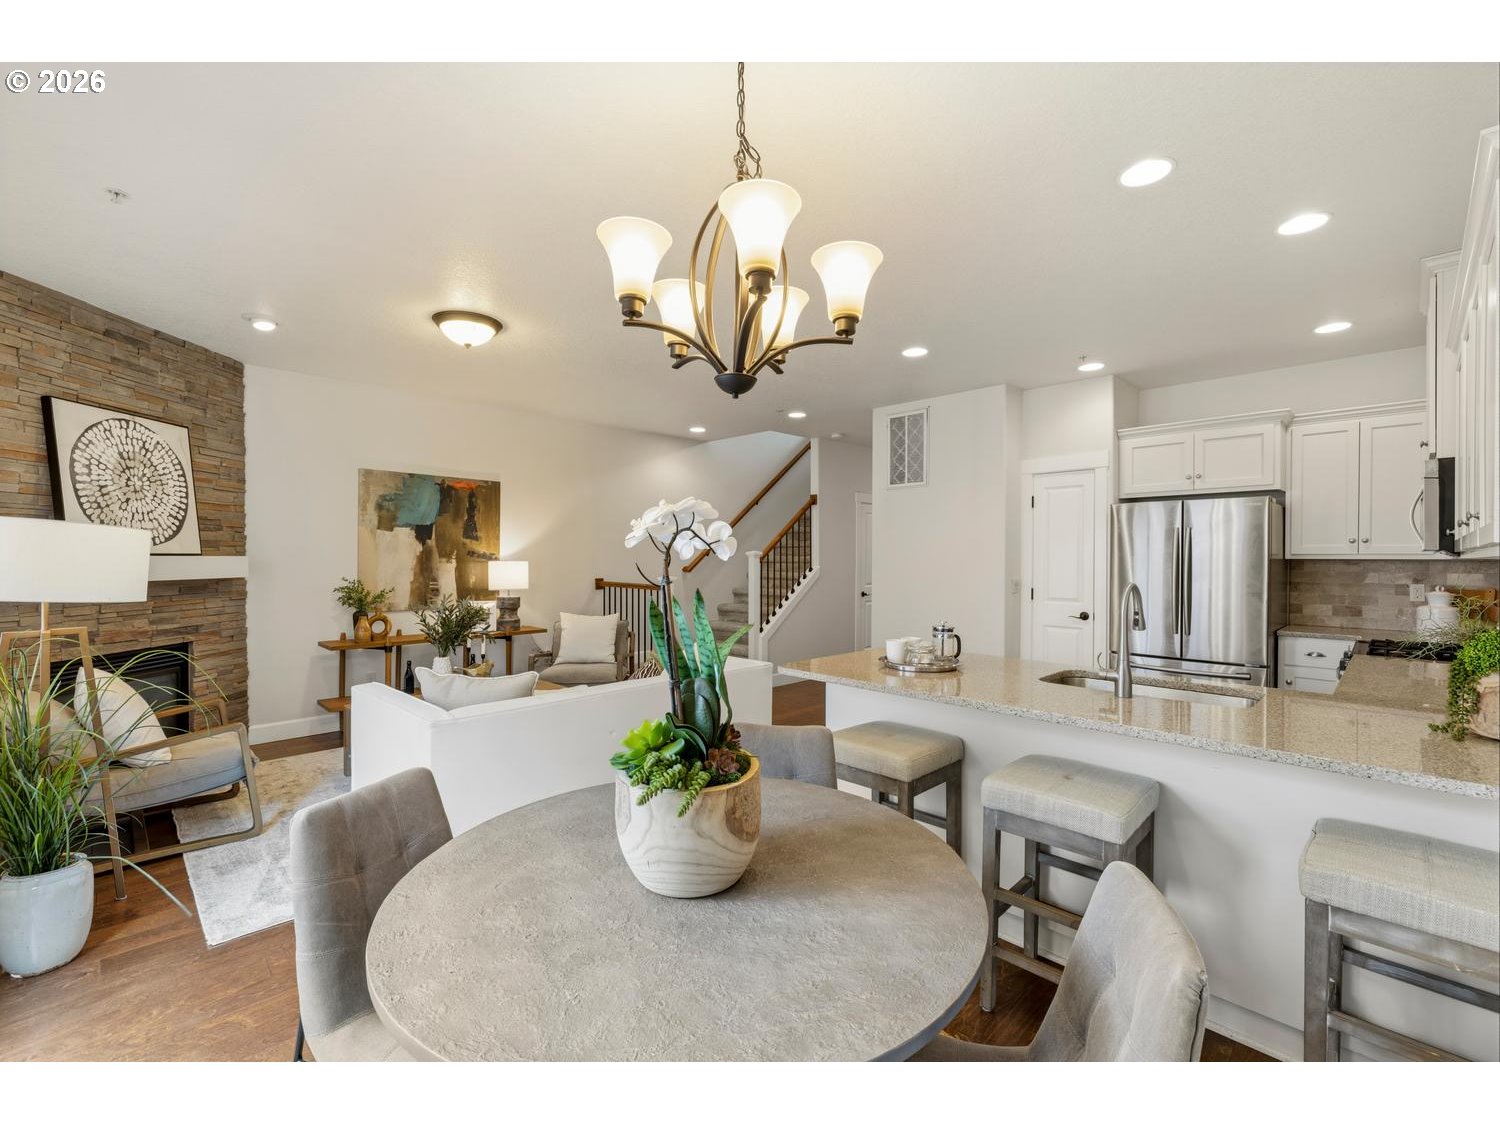
Open kitchen and living room with a stone fireplace, island, and hardwood floors
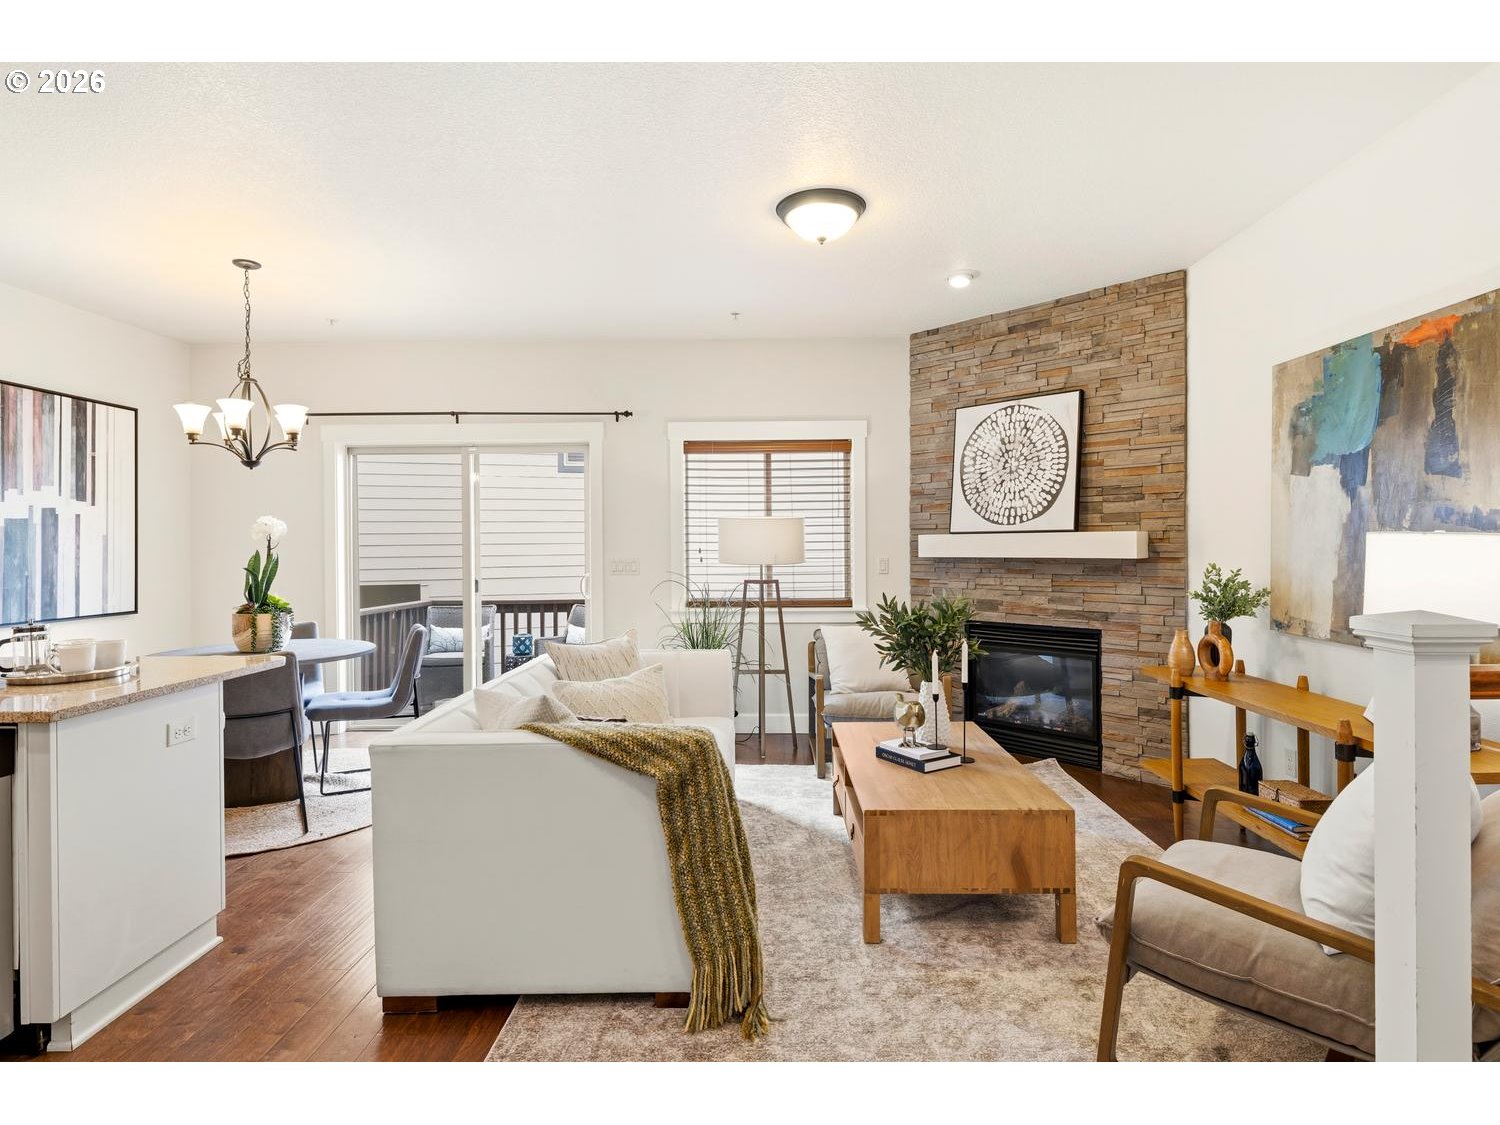
Living room with a stone fireplace, white sofa, and large abstract wall art.
Staged living room with a stone fireplace, wood floors, and sliding glass doors to a balcony.
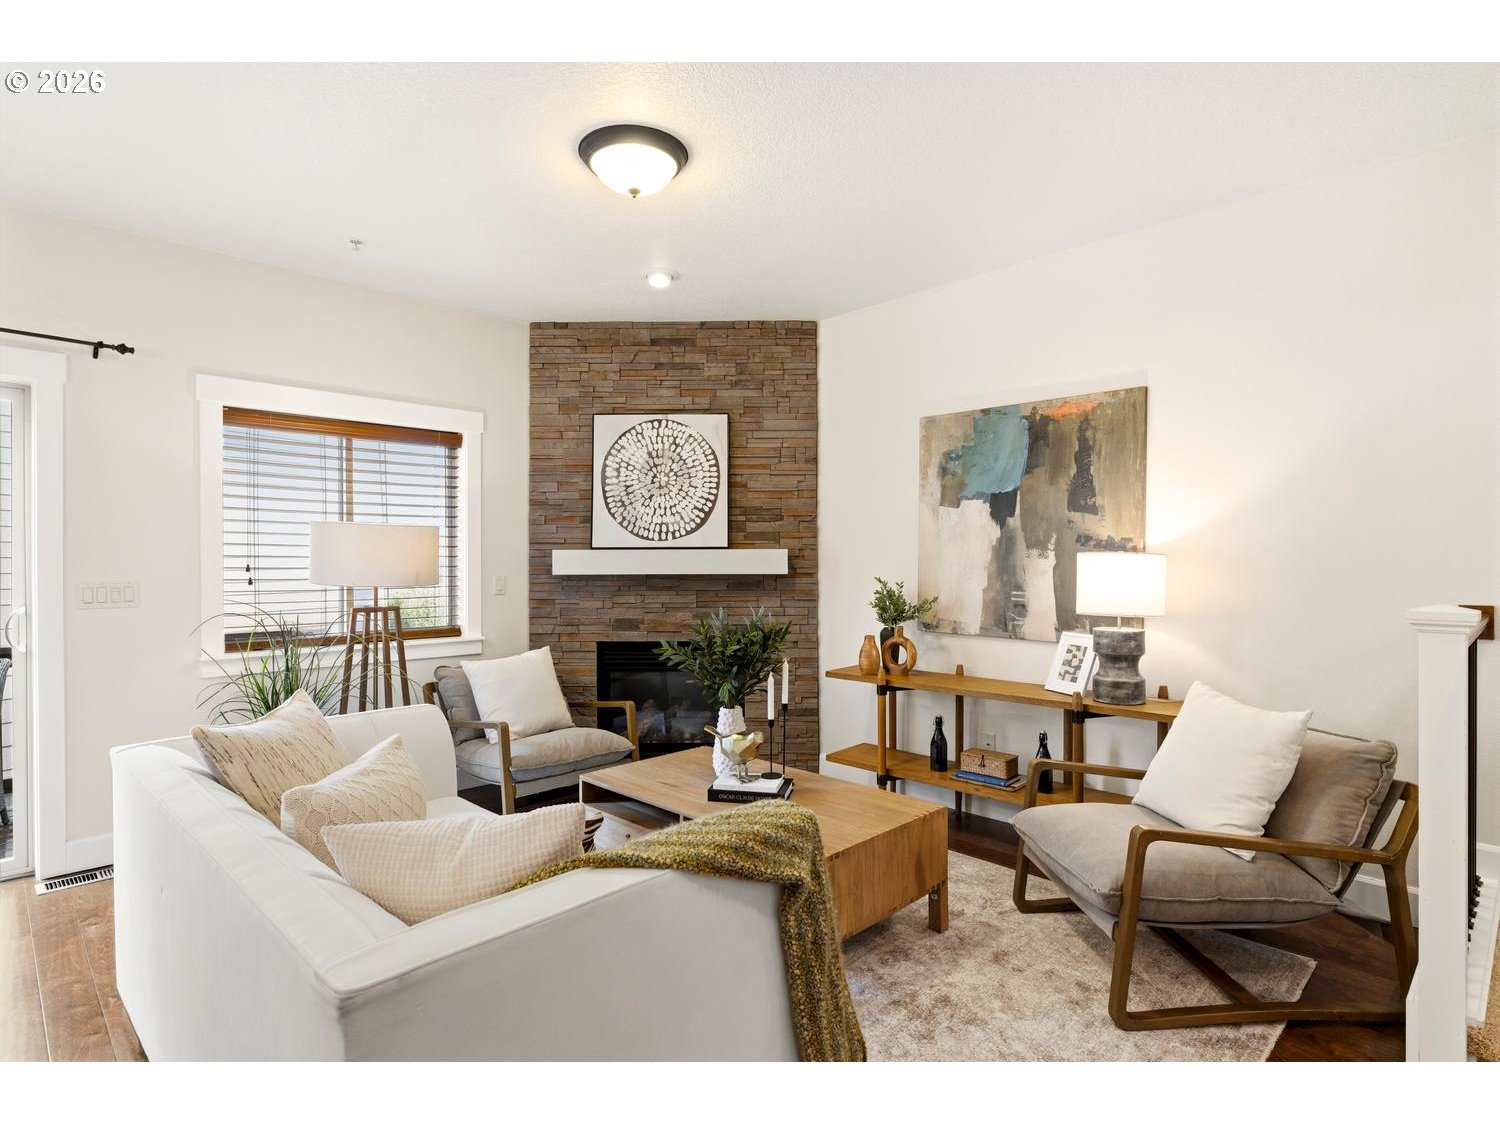
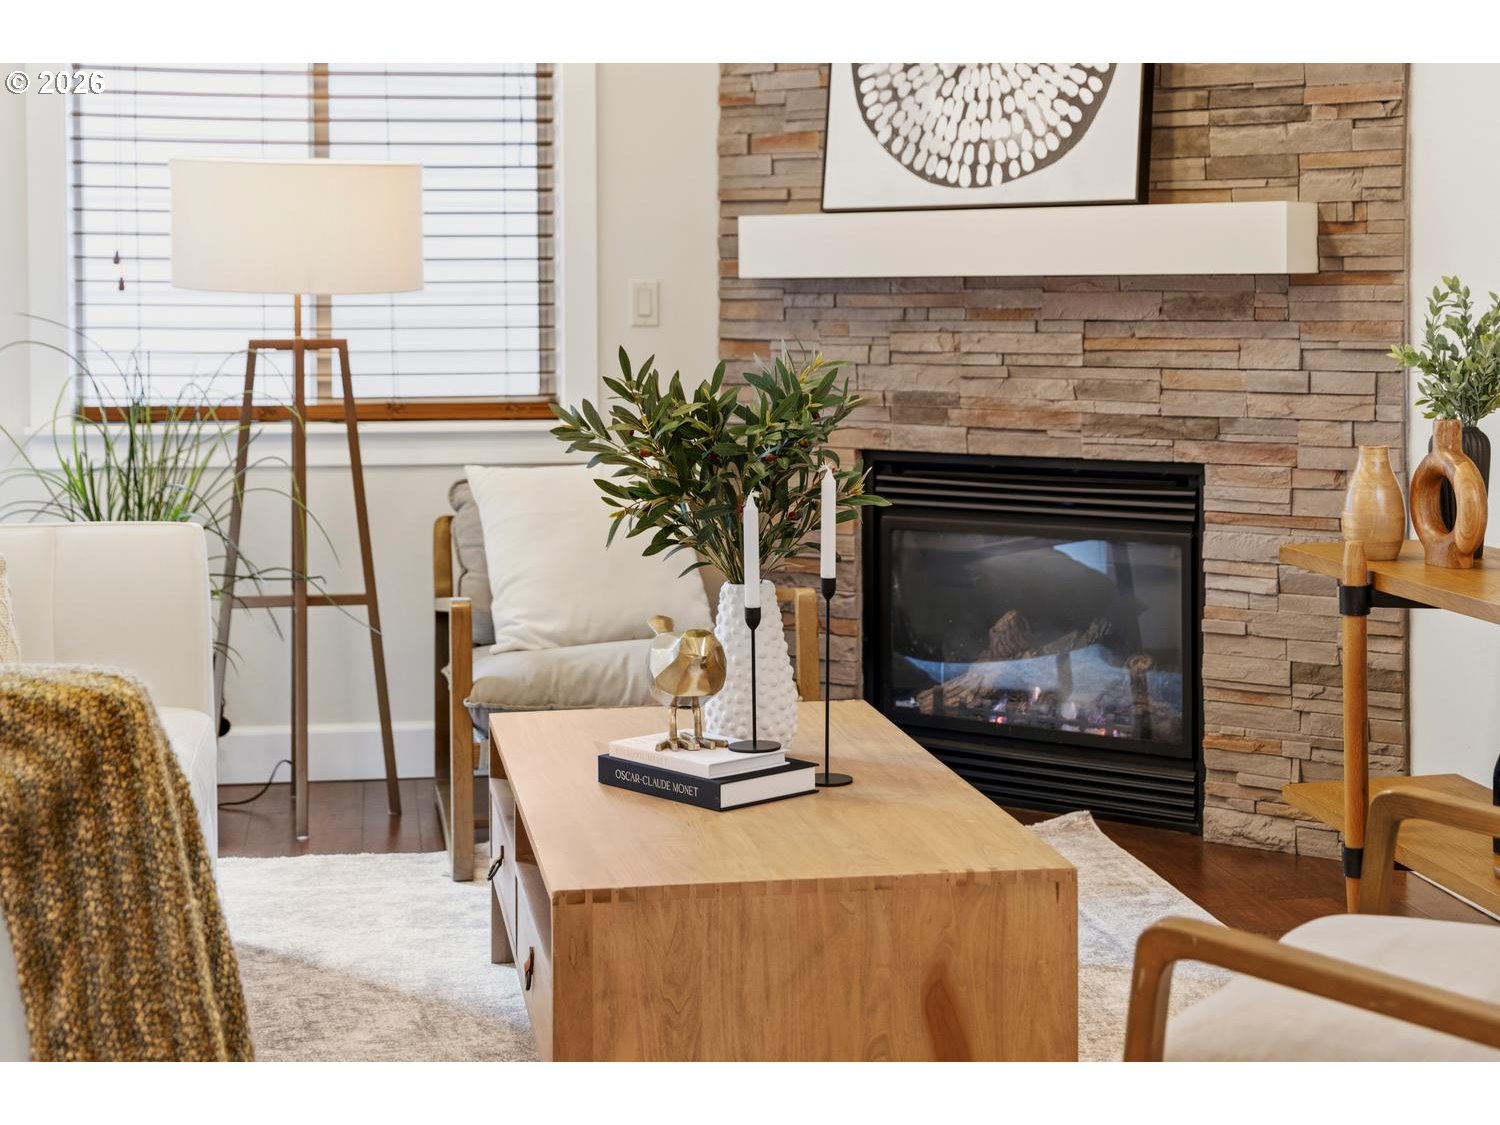
Staged living room with a stacked-stone fireplace, light wood coffee table, and armchairs.
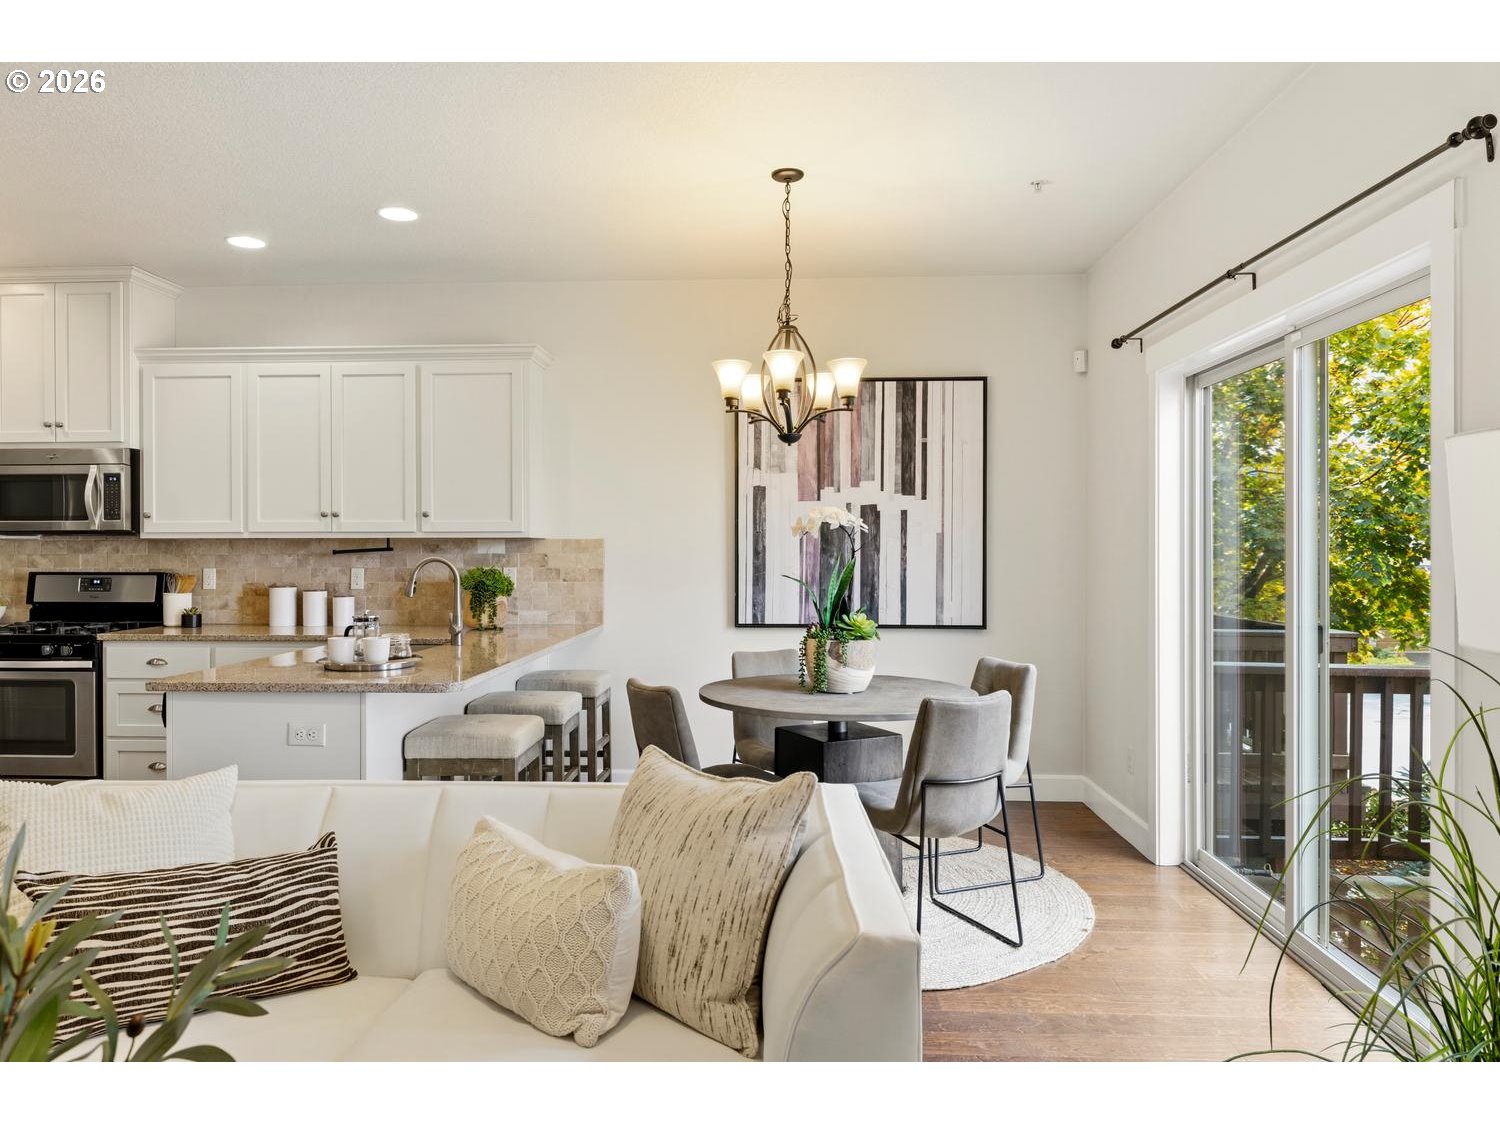
Open kitchen and dining area beside a living room, with white cabinetry and sliding glass doors.
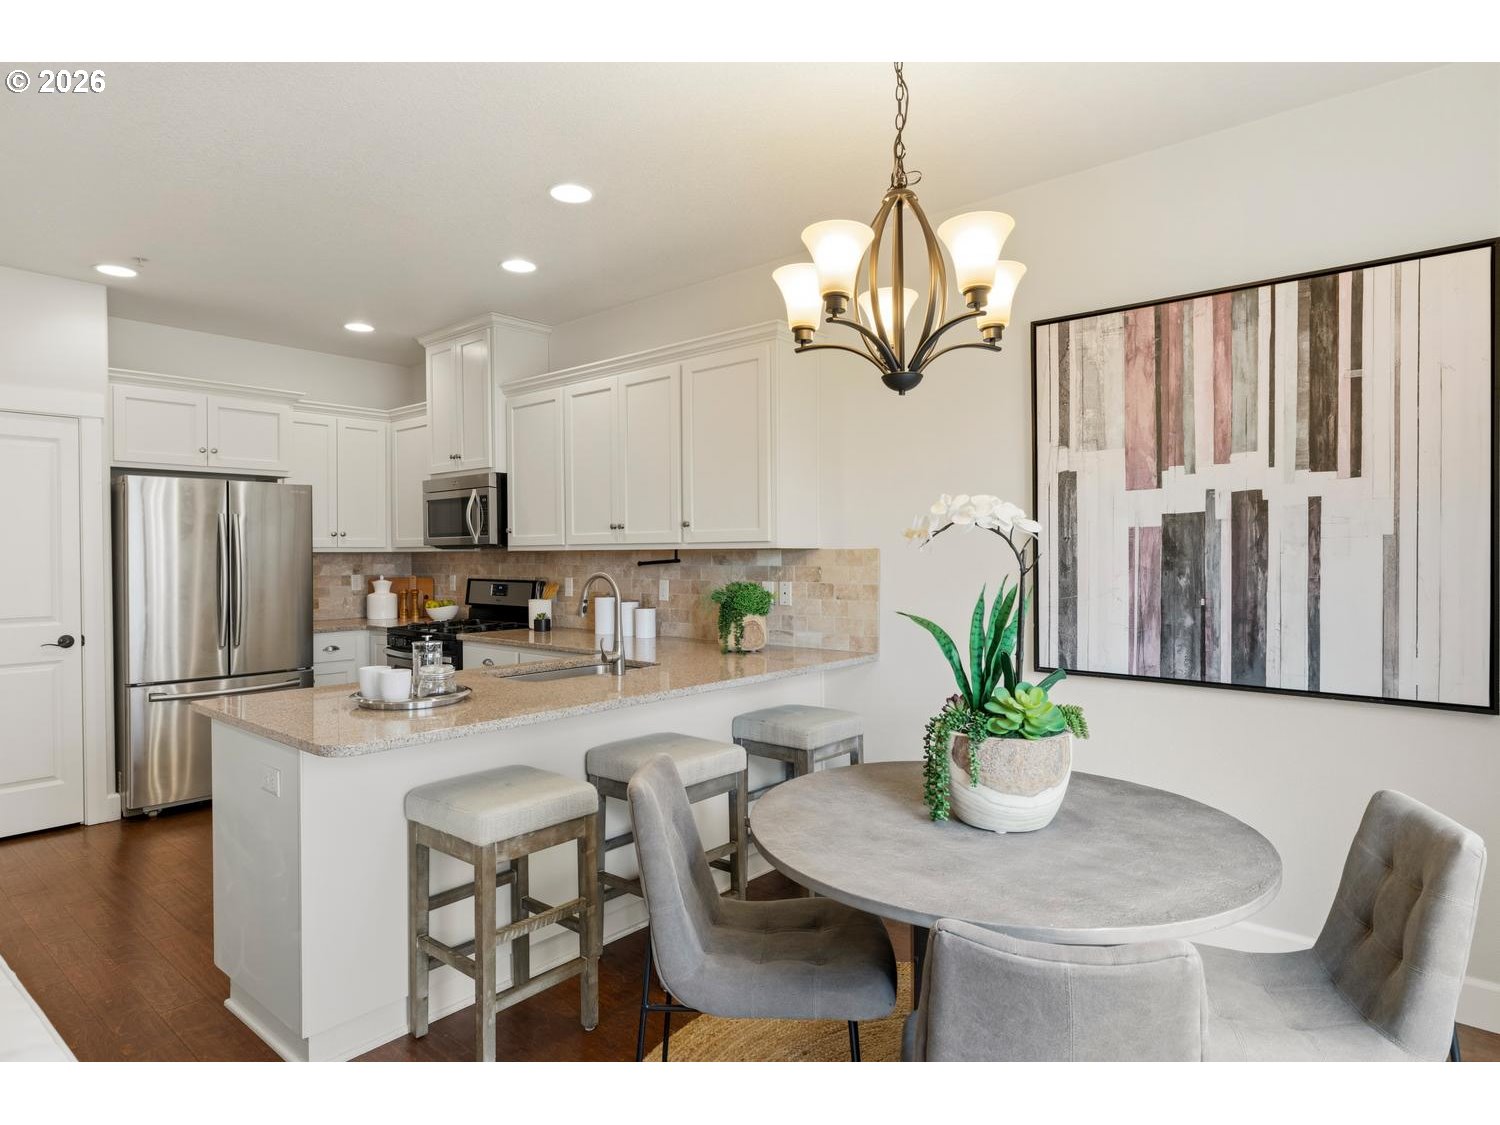
Bright kitchen and dining area with white cabinets, stainless steel appliances, and a round table.
Kitchen with granite island, undermount sink, and adjoining dining area by a sliding glass door.
Kitchen with white cabinetry, stainless steel appliances, and a granite island with bar stools.
Open-concept kitchen and dining area with stone fireplace, island, and wood floors.
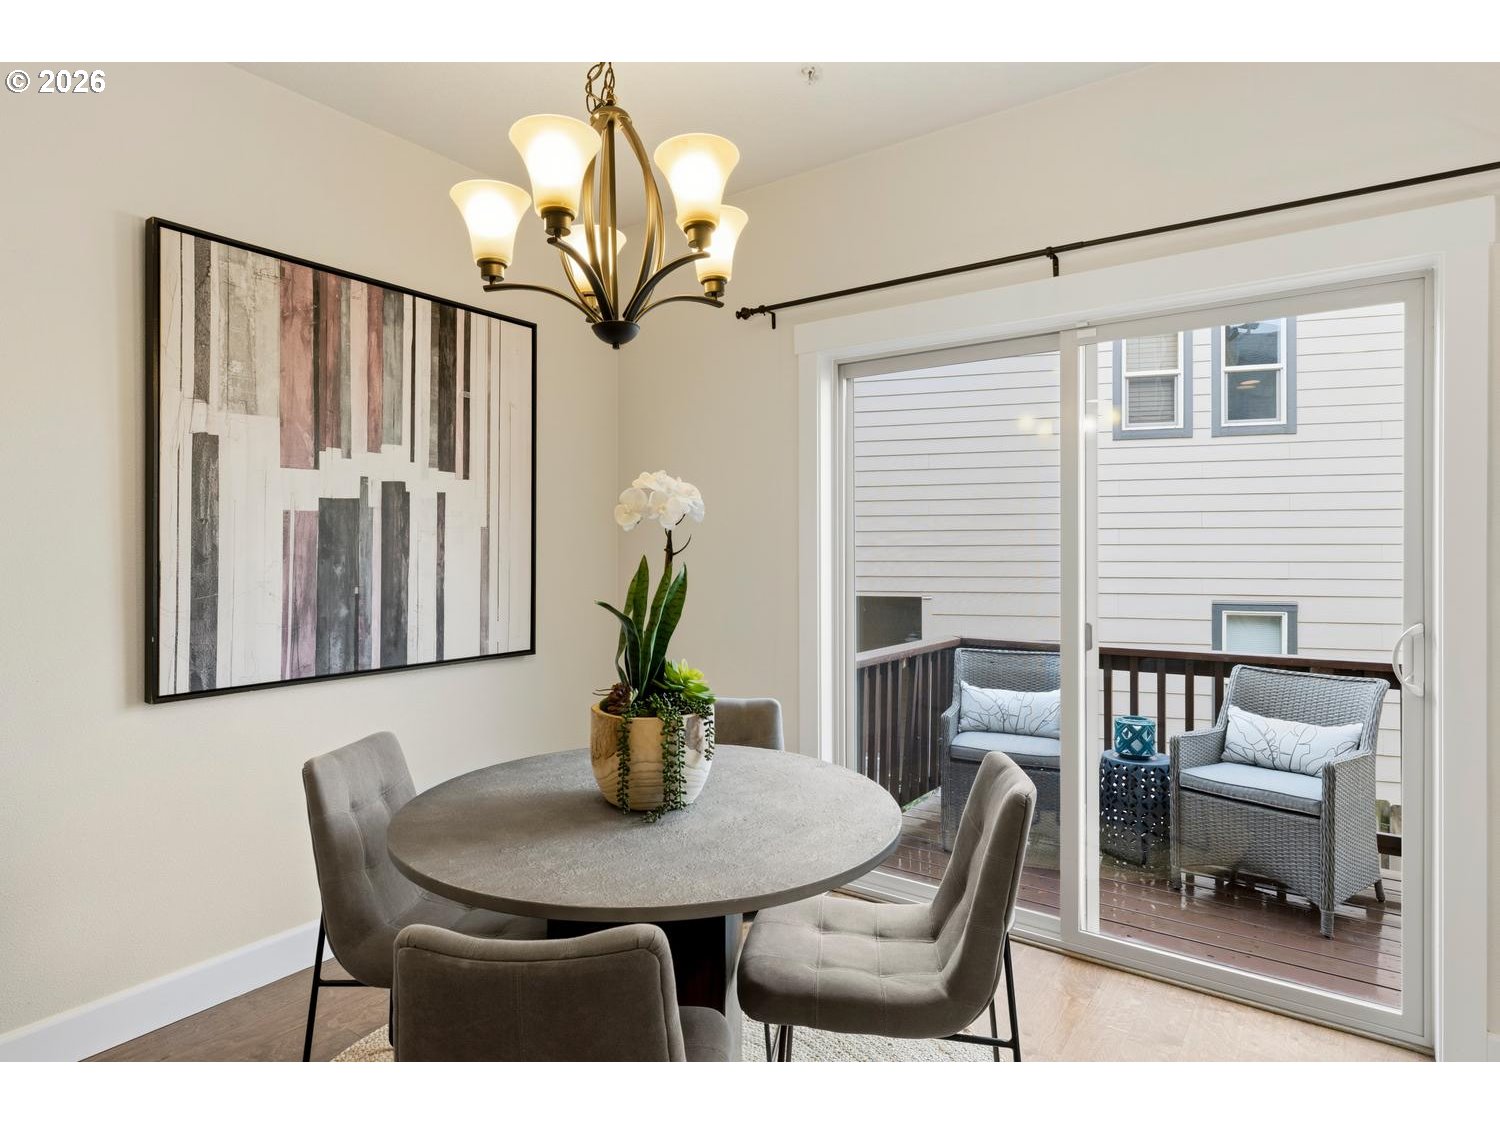
Dining area with round table and chairs beside sliding doors opening onto a furnished deck.
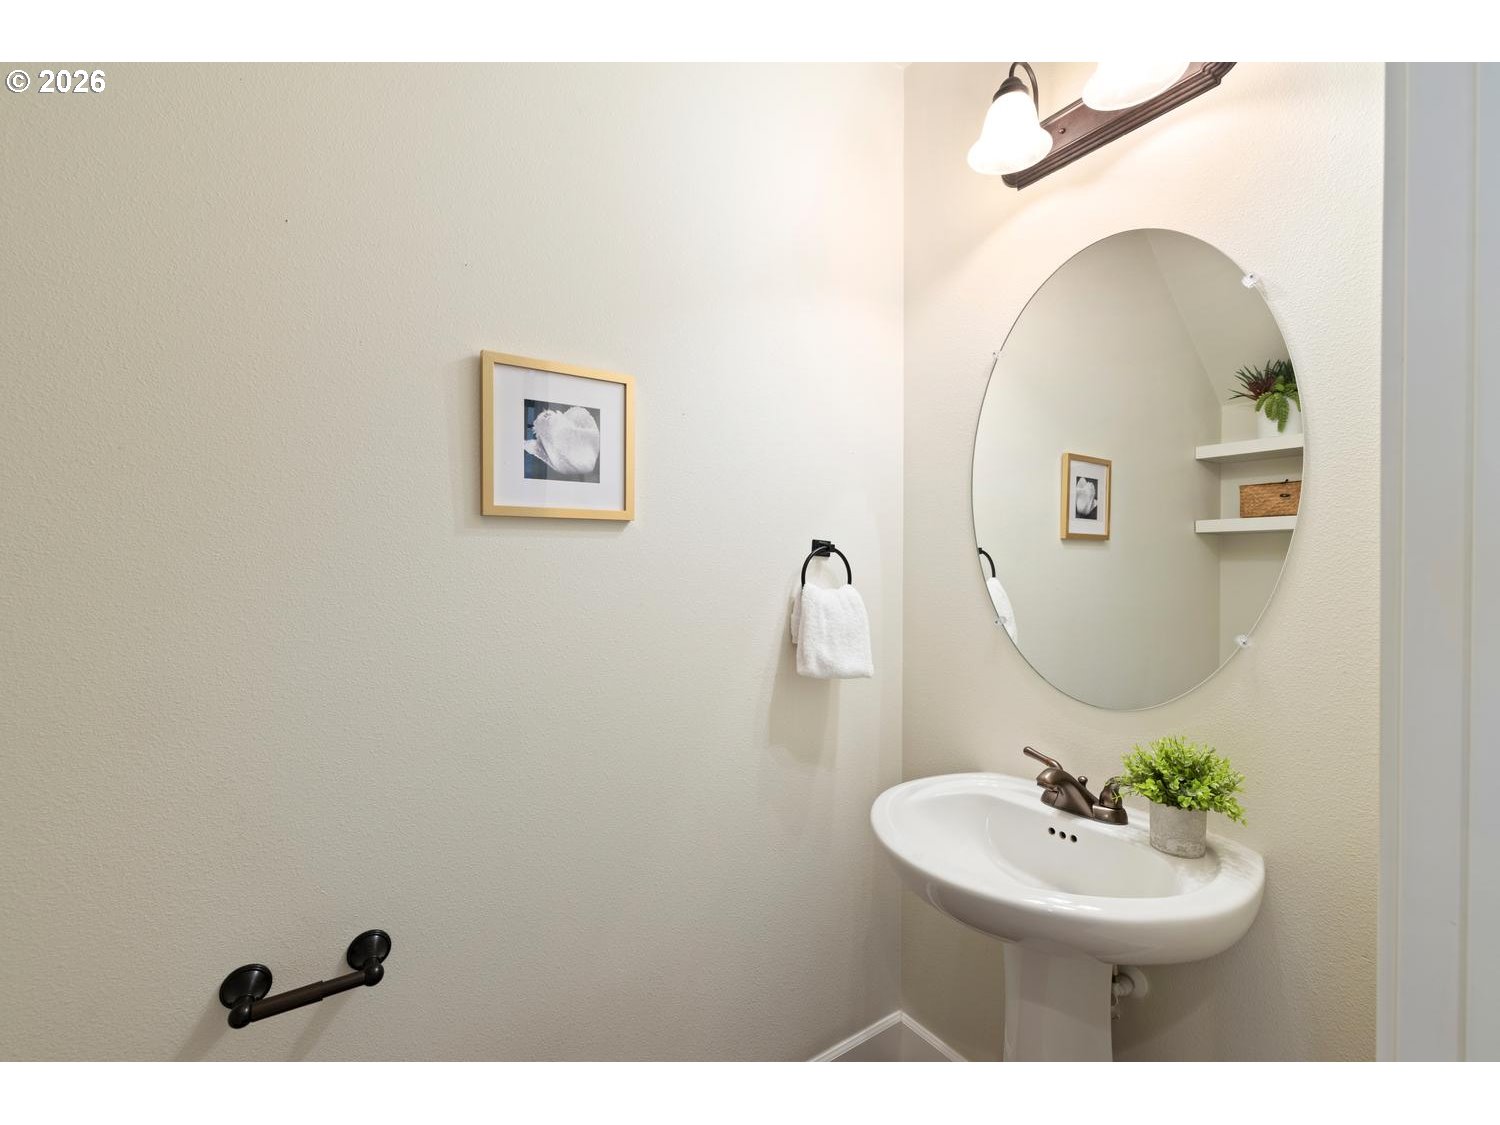
Powder room with a pedestal sink, oval mirror, and framed wall art.
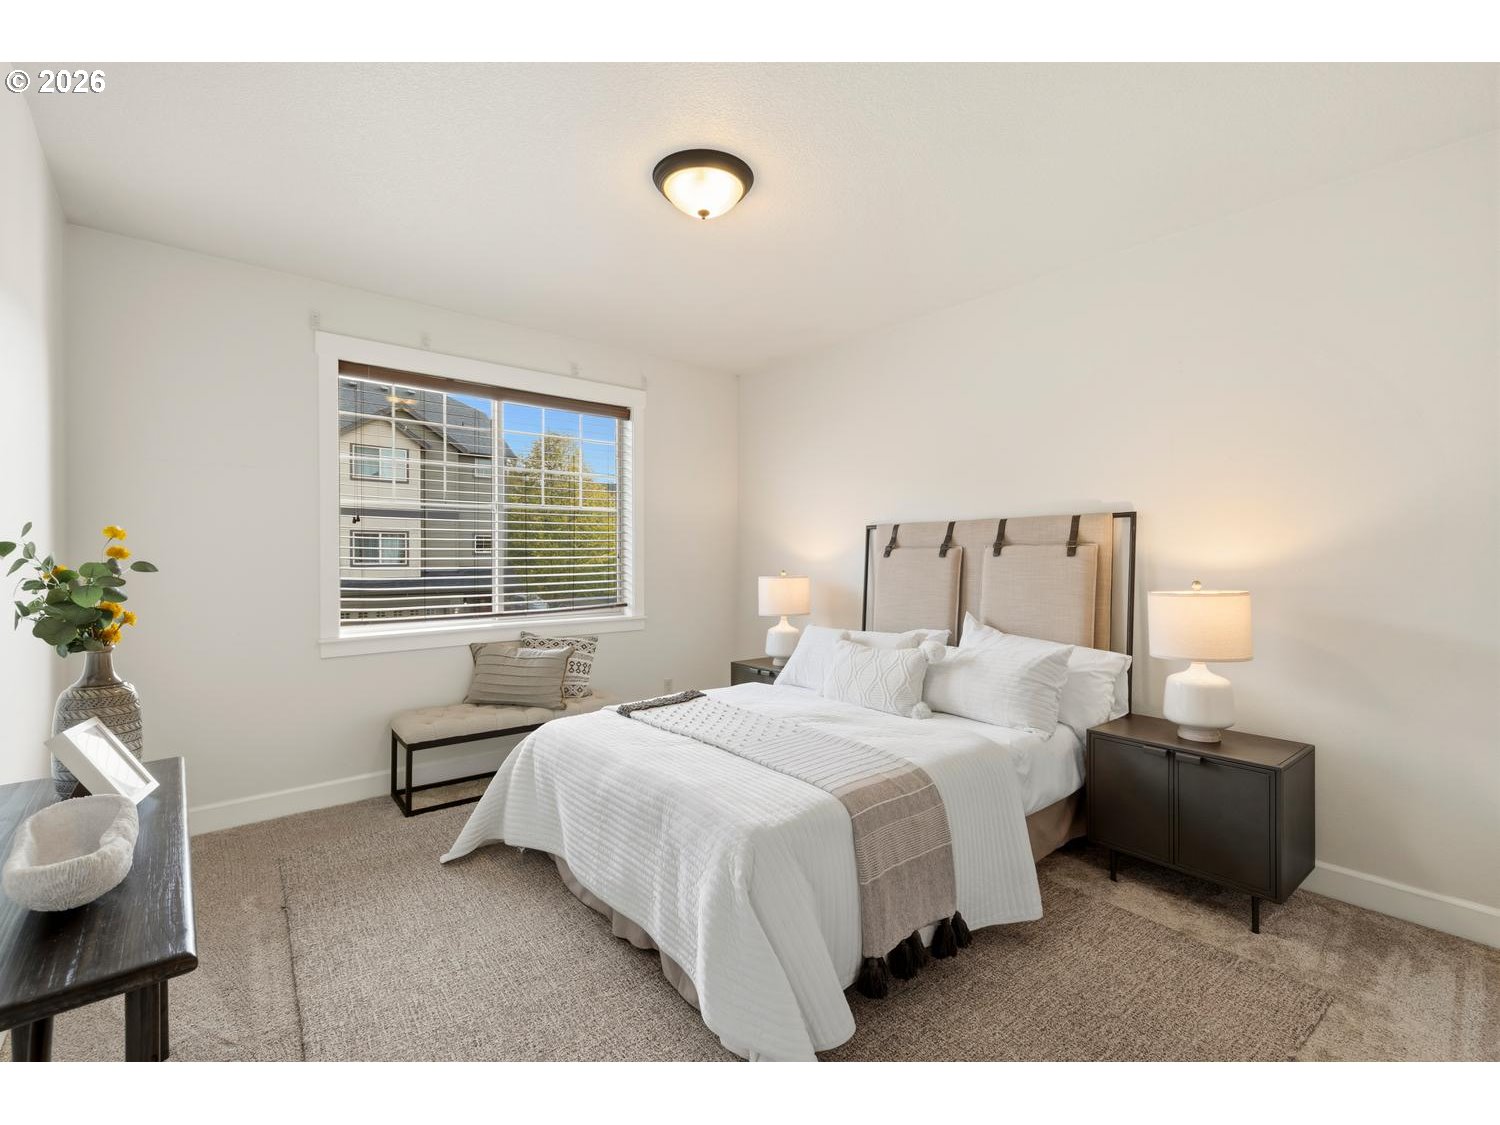
Staged bedroom with a white bed, upholstered headboard, bedside lamps, and a window overlooking neighboring homes.
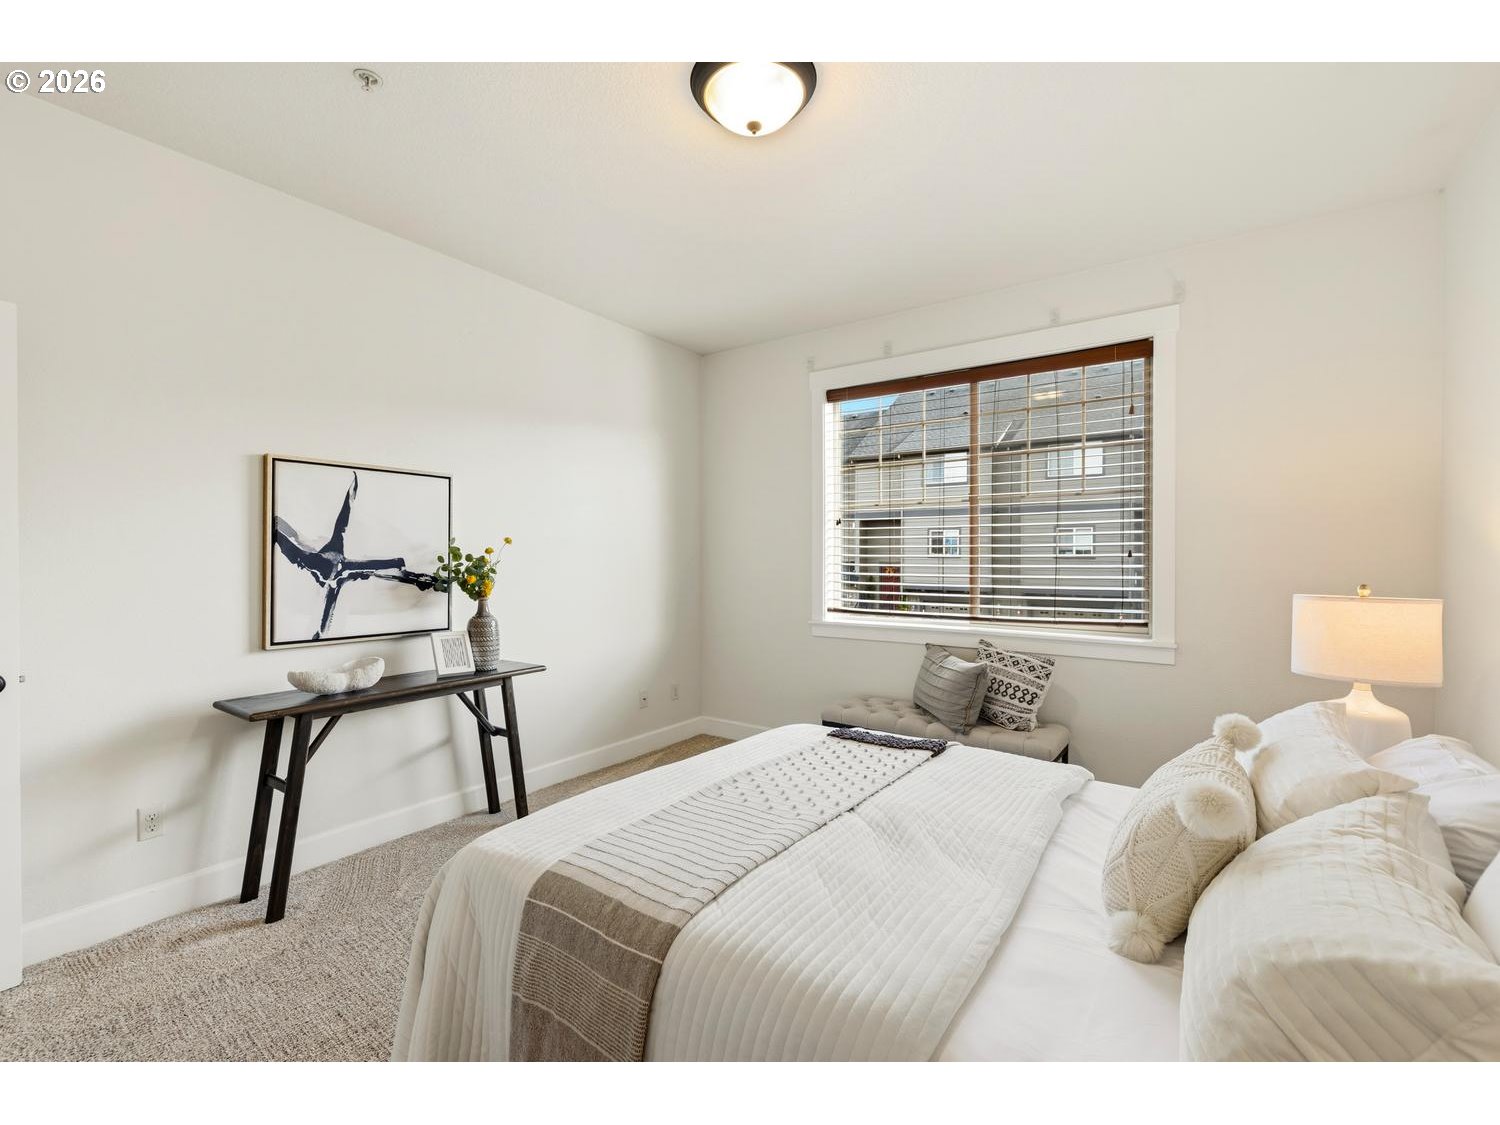
Staged bedroom with a white bed, console table, and window overlooking neighboring homes.
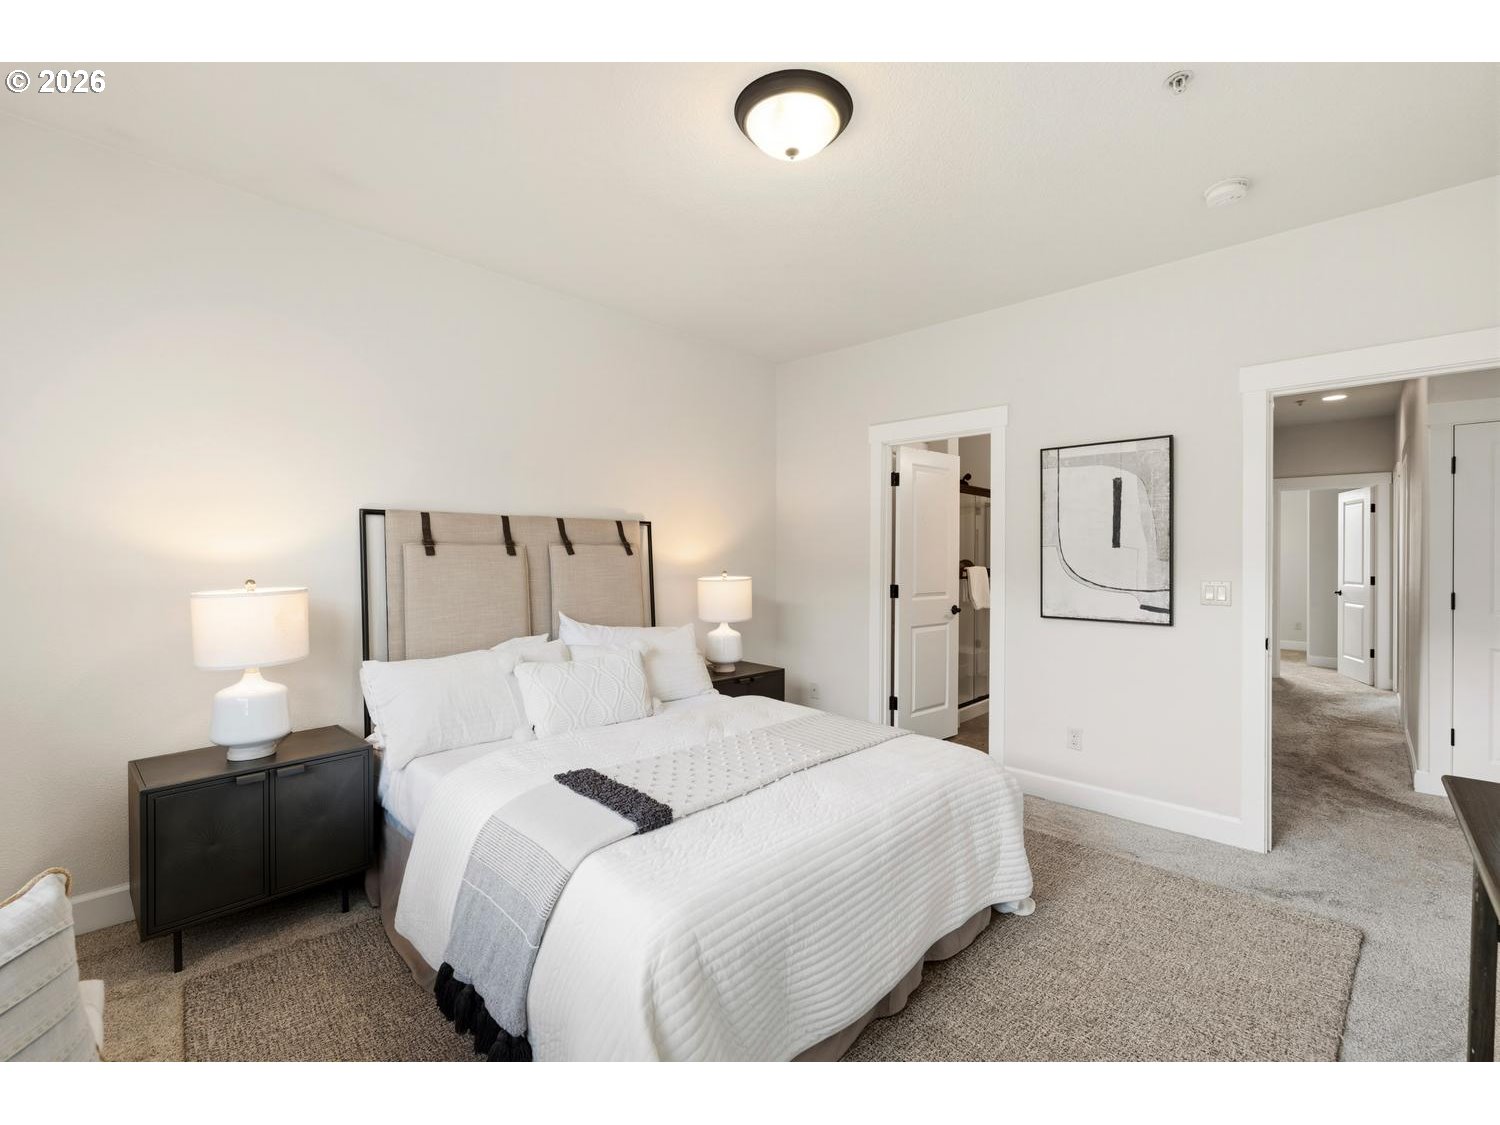
Staged bedroom with a white quilted bed, upholstered headboard, and matching bedside lamps.
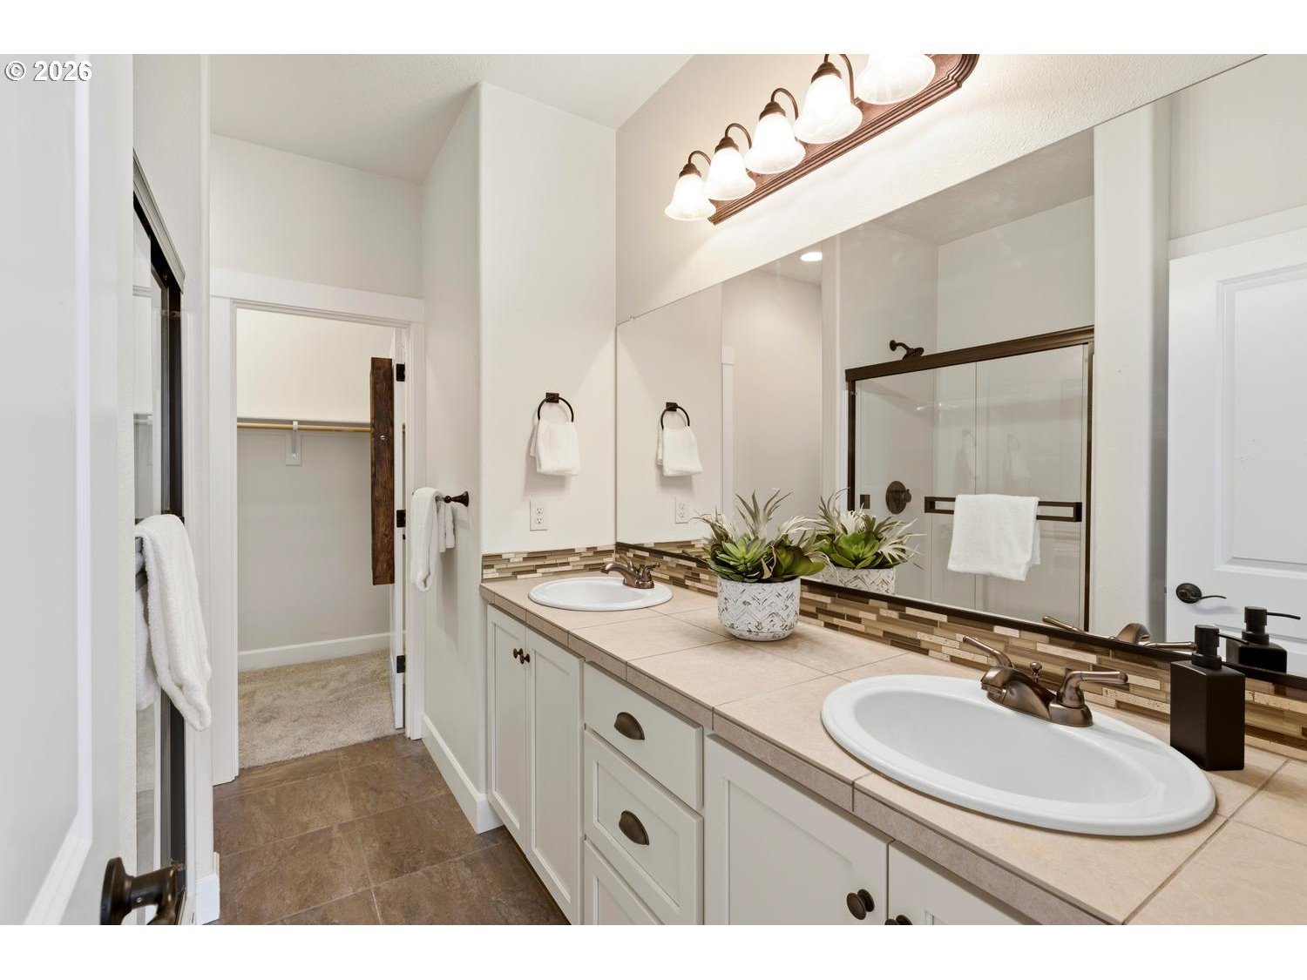
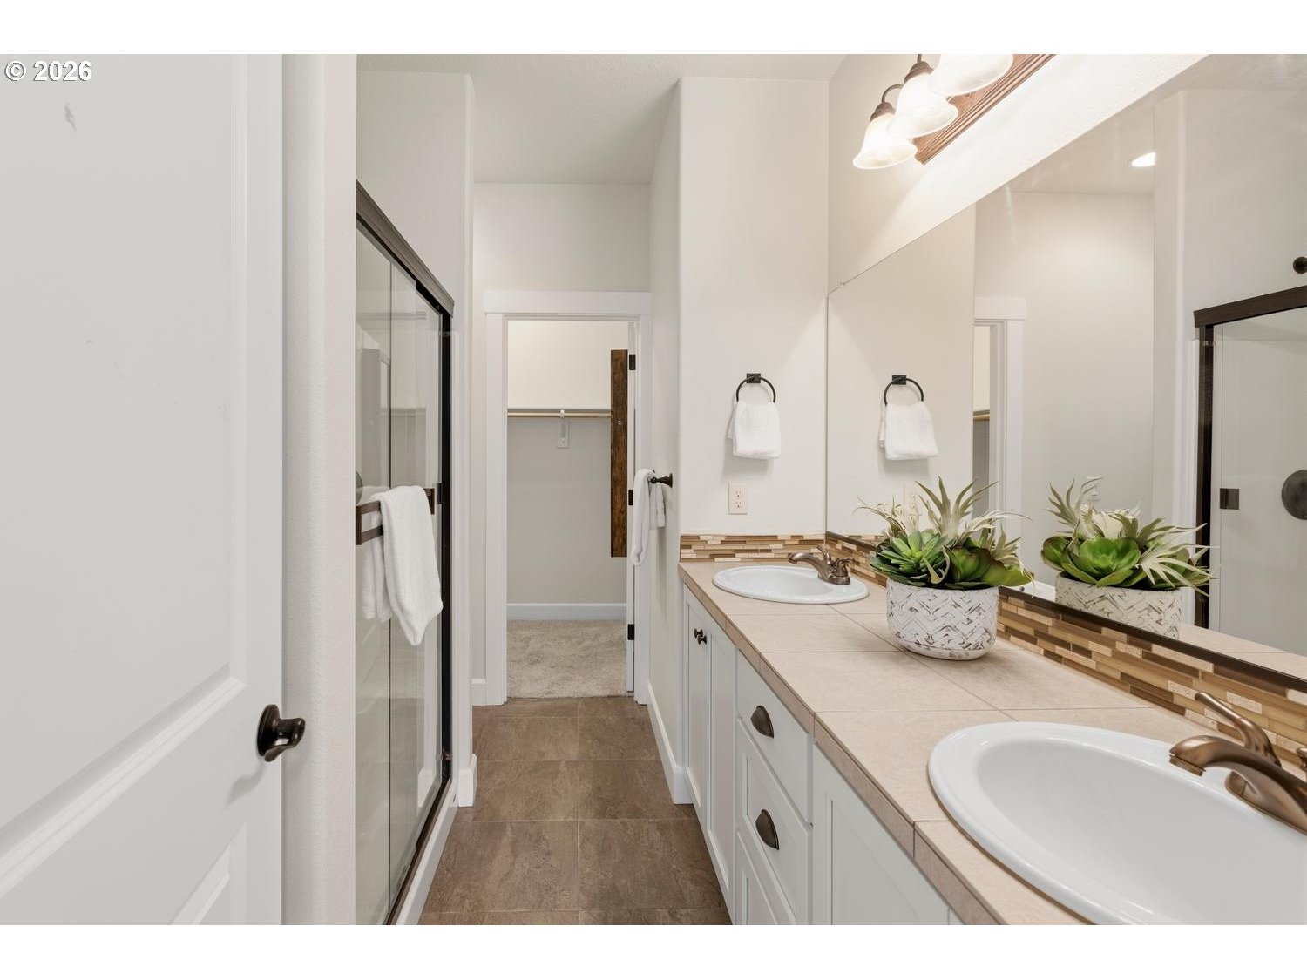
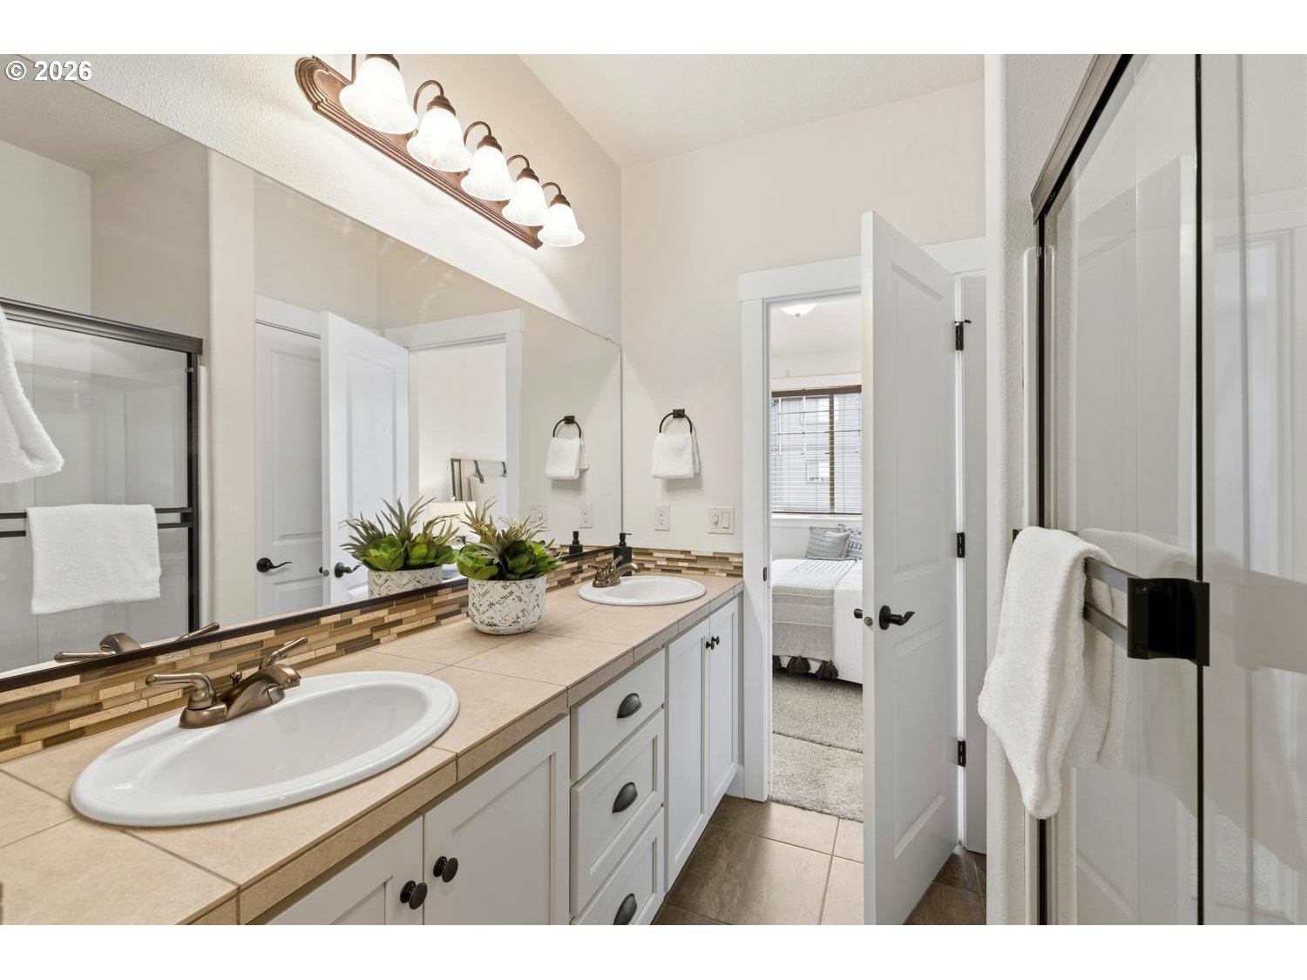
Bathroom with a double-sink vanity, large mirror, and glass-enclosed shower.
Bathroom with double-sink vanity, large mirror, glass-enclosed shower, and tiled floor.
Bathroom with double vanity, tiled backsplash, large mirror, and glass shower enclosure.
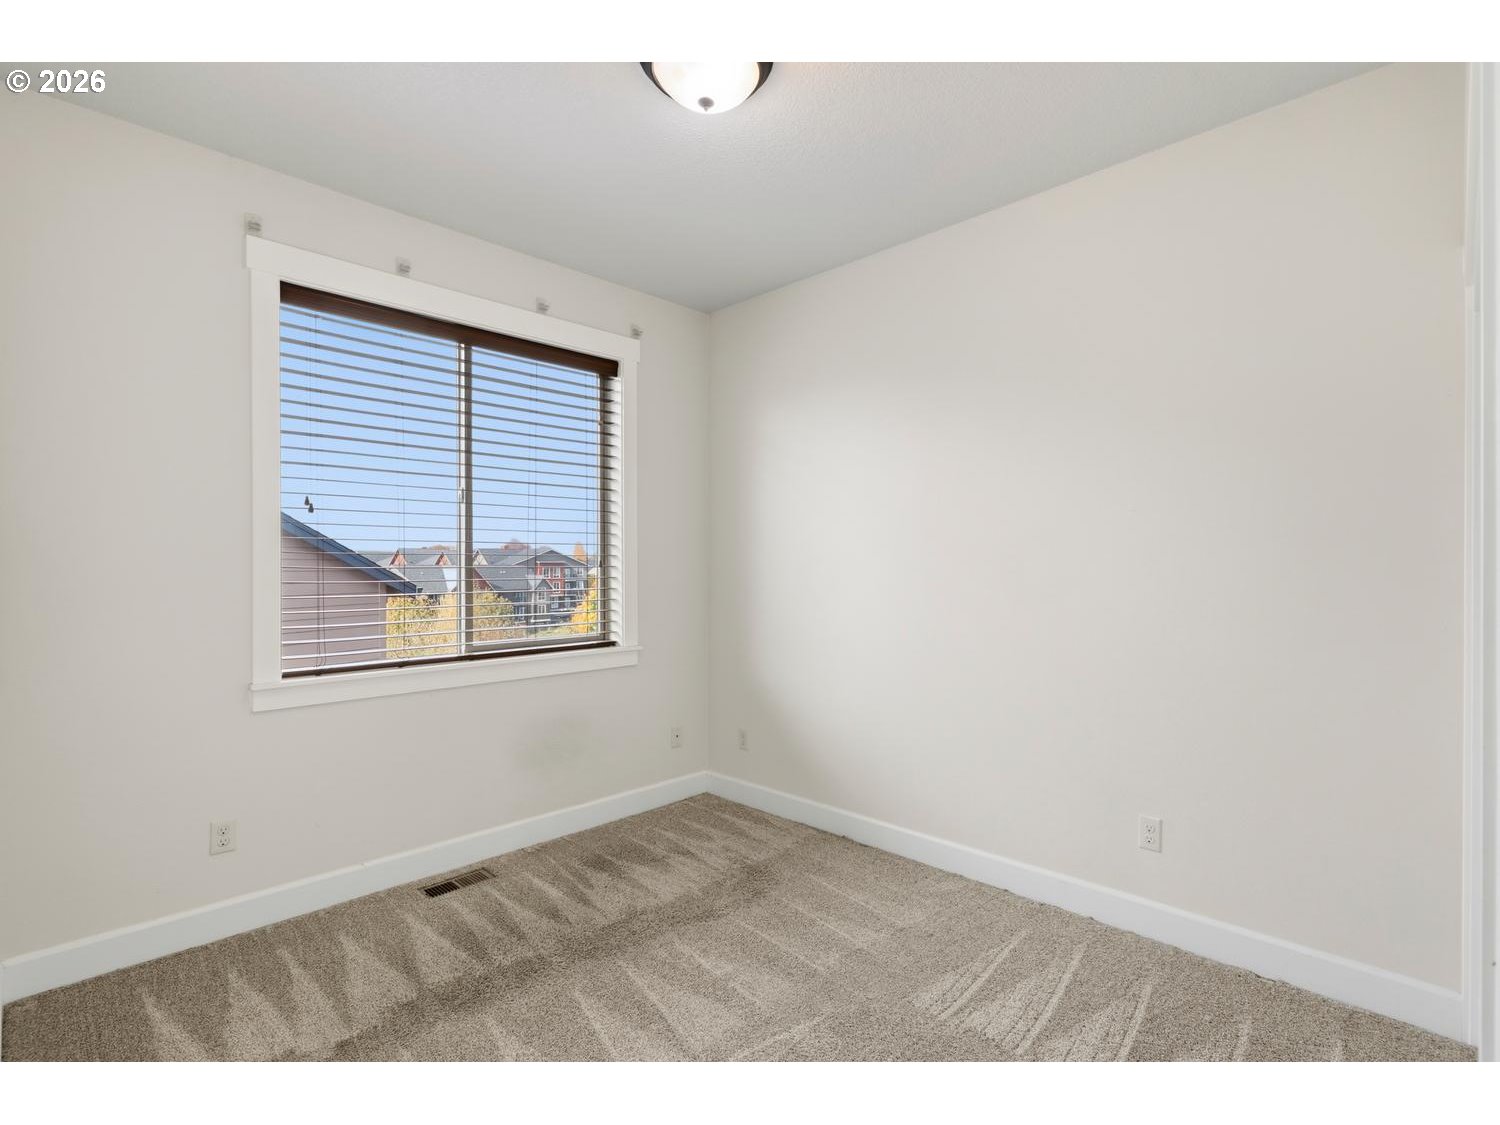
Empty carpeted room with a large window and horizontal blinds.
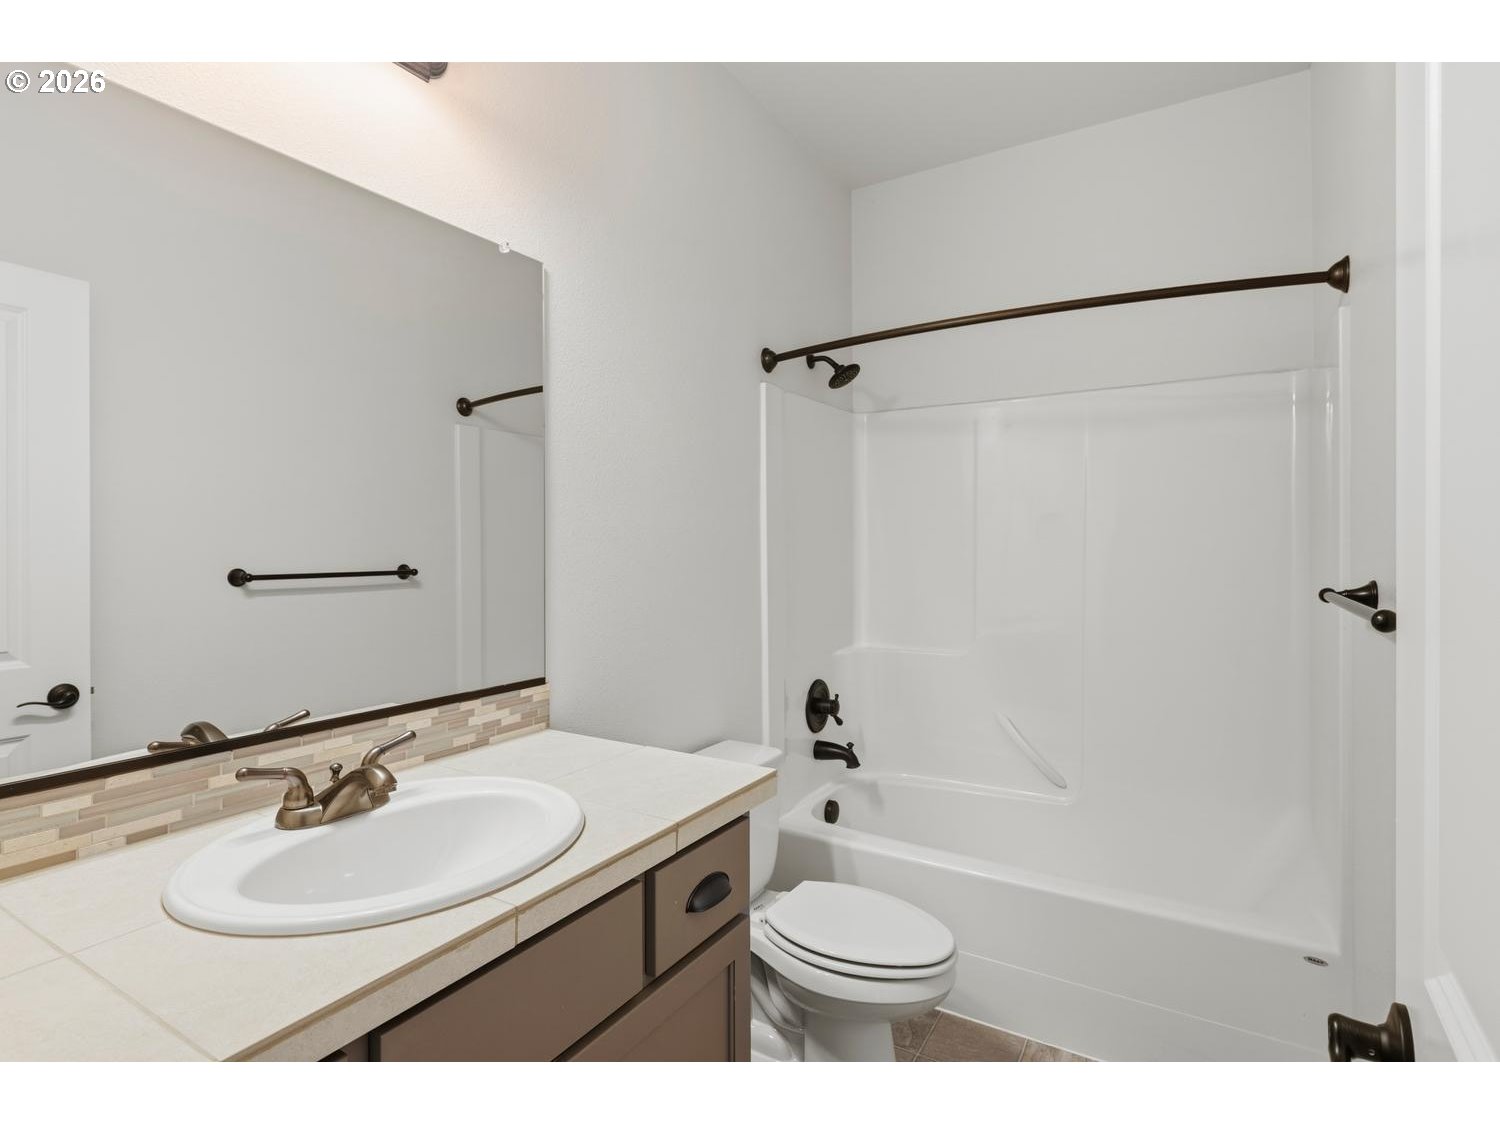
Bathroom with a tiled vanity, oval sink, and white bathtub-shower combination.
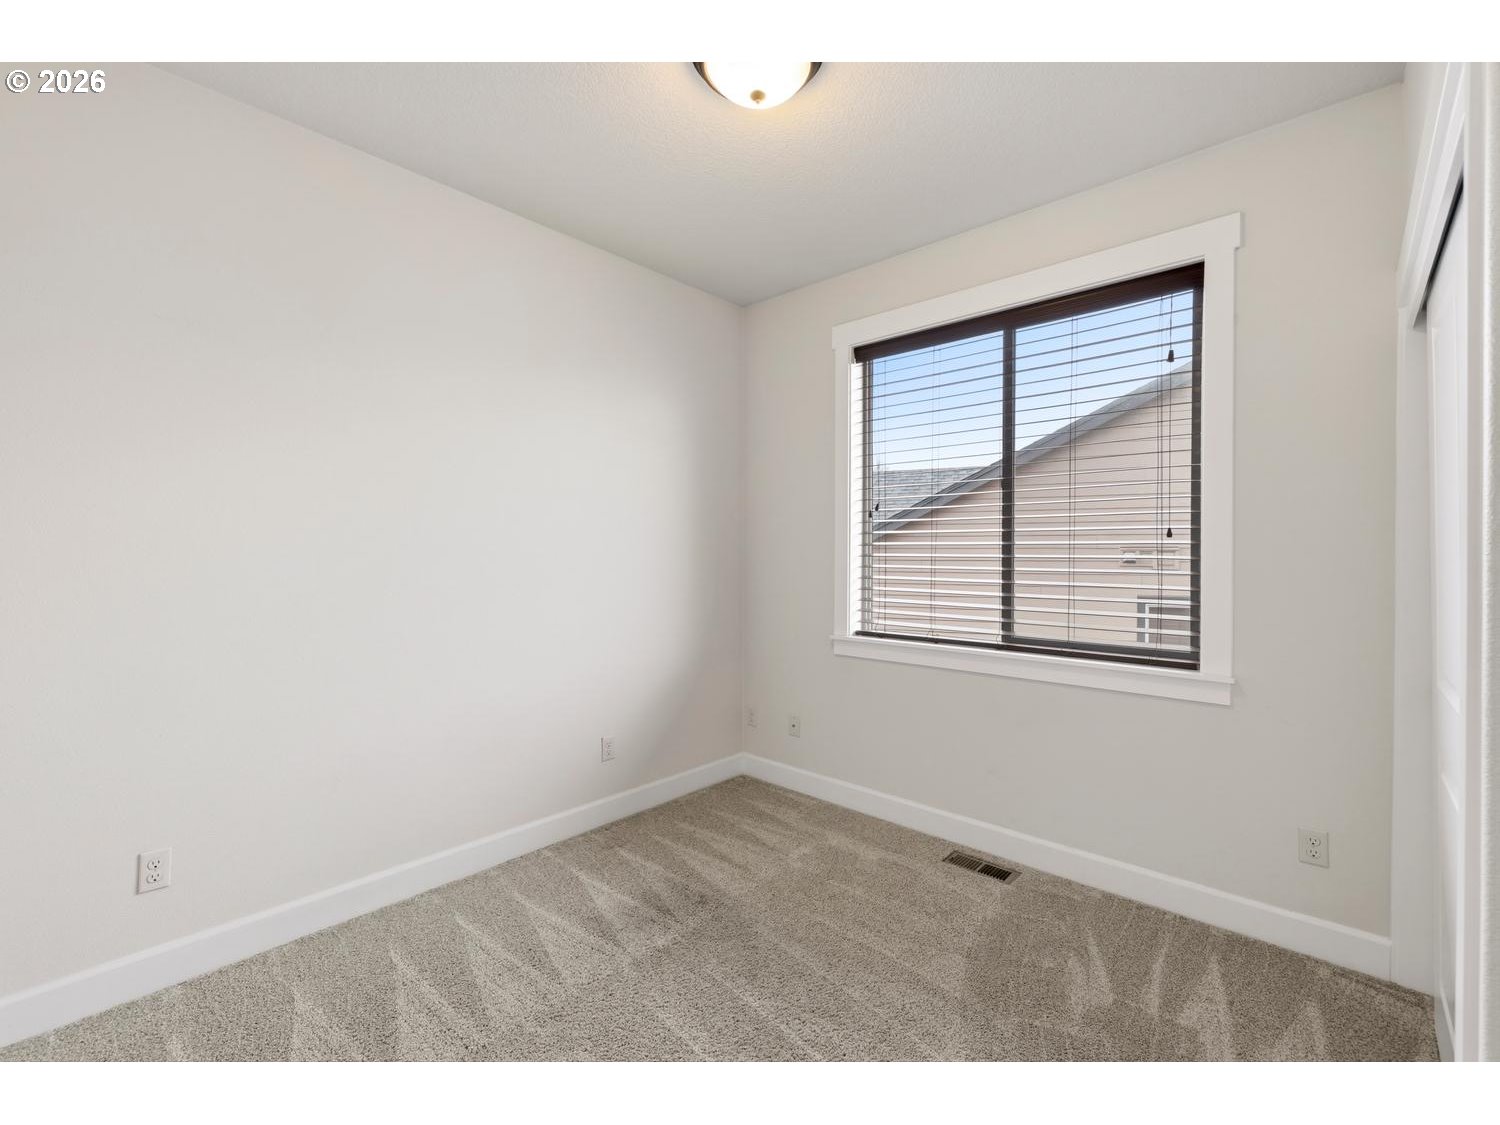
Empty carpeted room with white walls and a large window fitted with blinds.
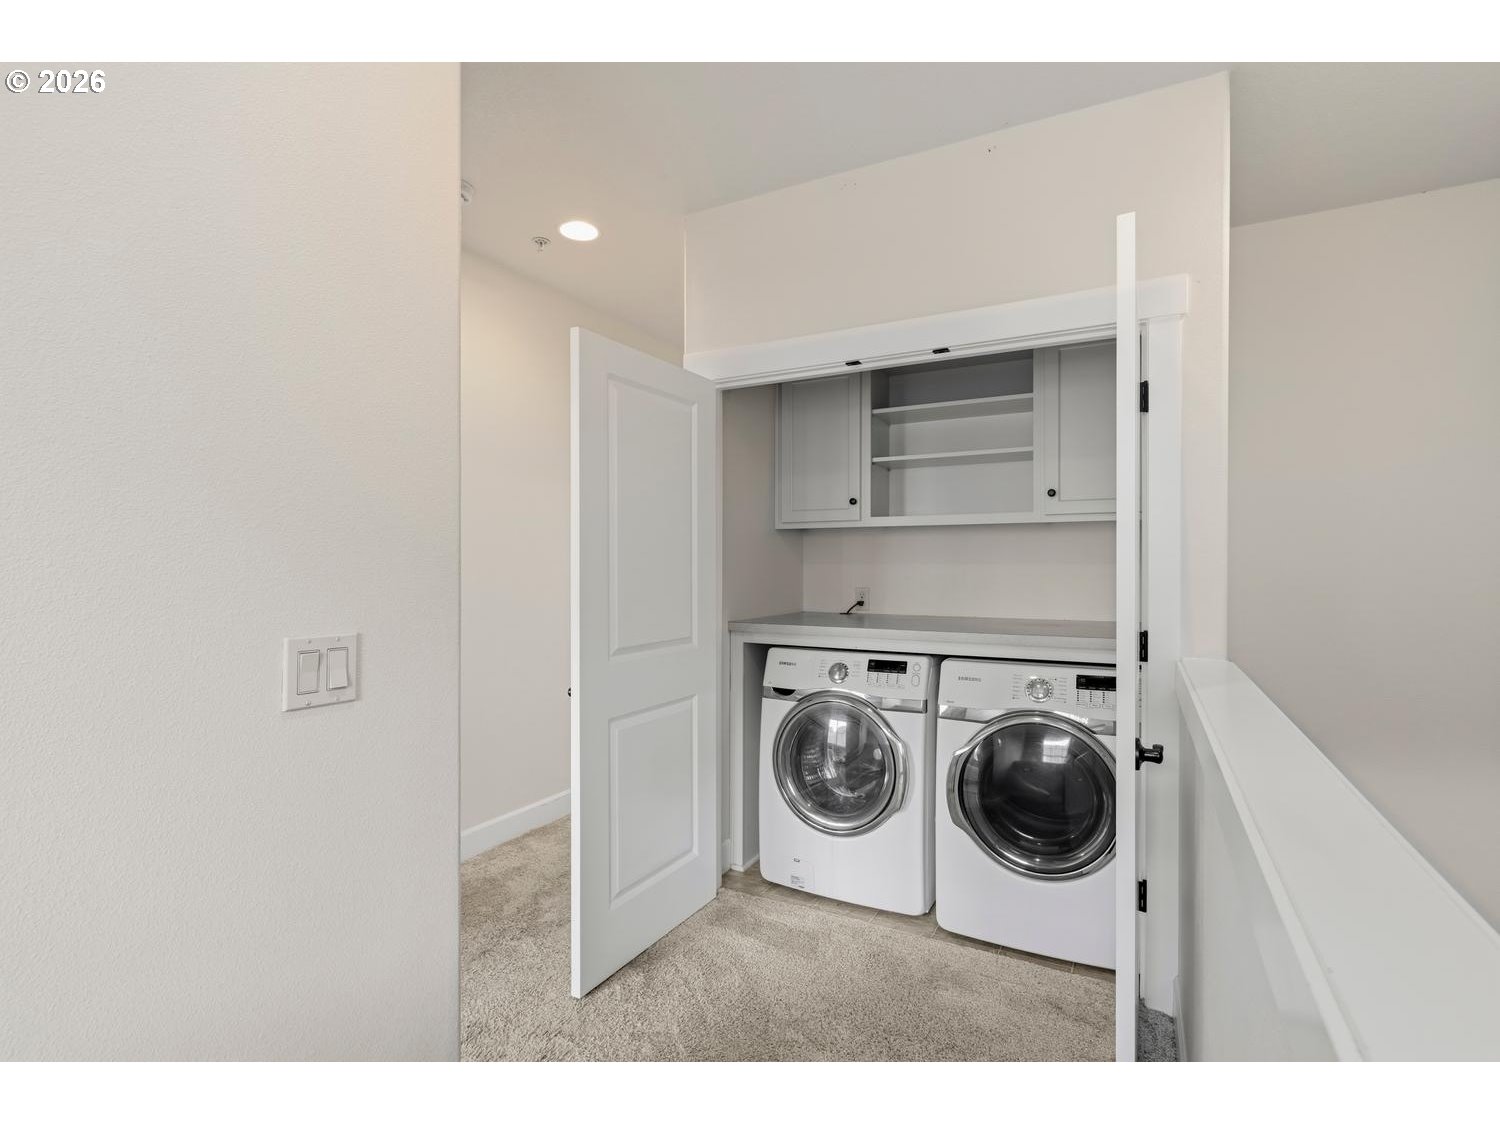
Laundry closet with front-loading washer and dryer beneath cabinets and open shelving.
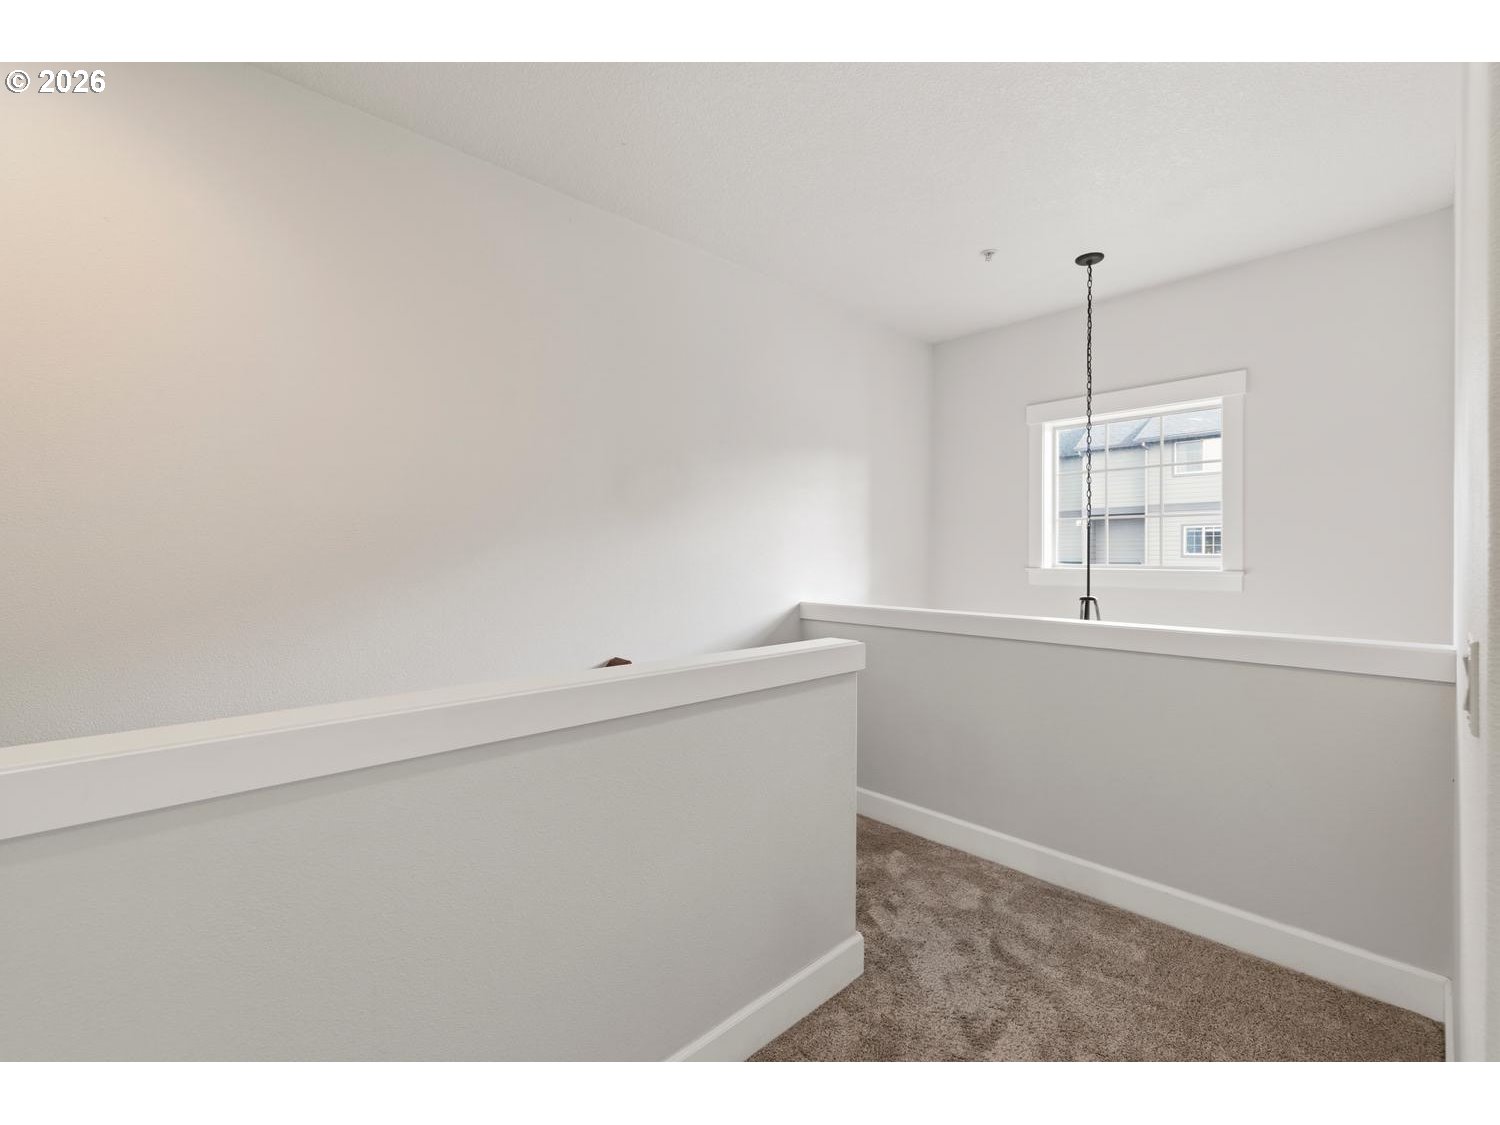
Carpeted upstairs landing with half-height walls, a window, and a hanging light.
Open-plan kitchen and living room with white cabinetry, hardwood floors, and a stone fireplace.
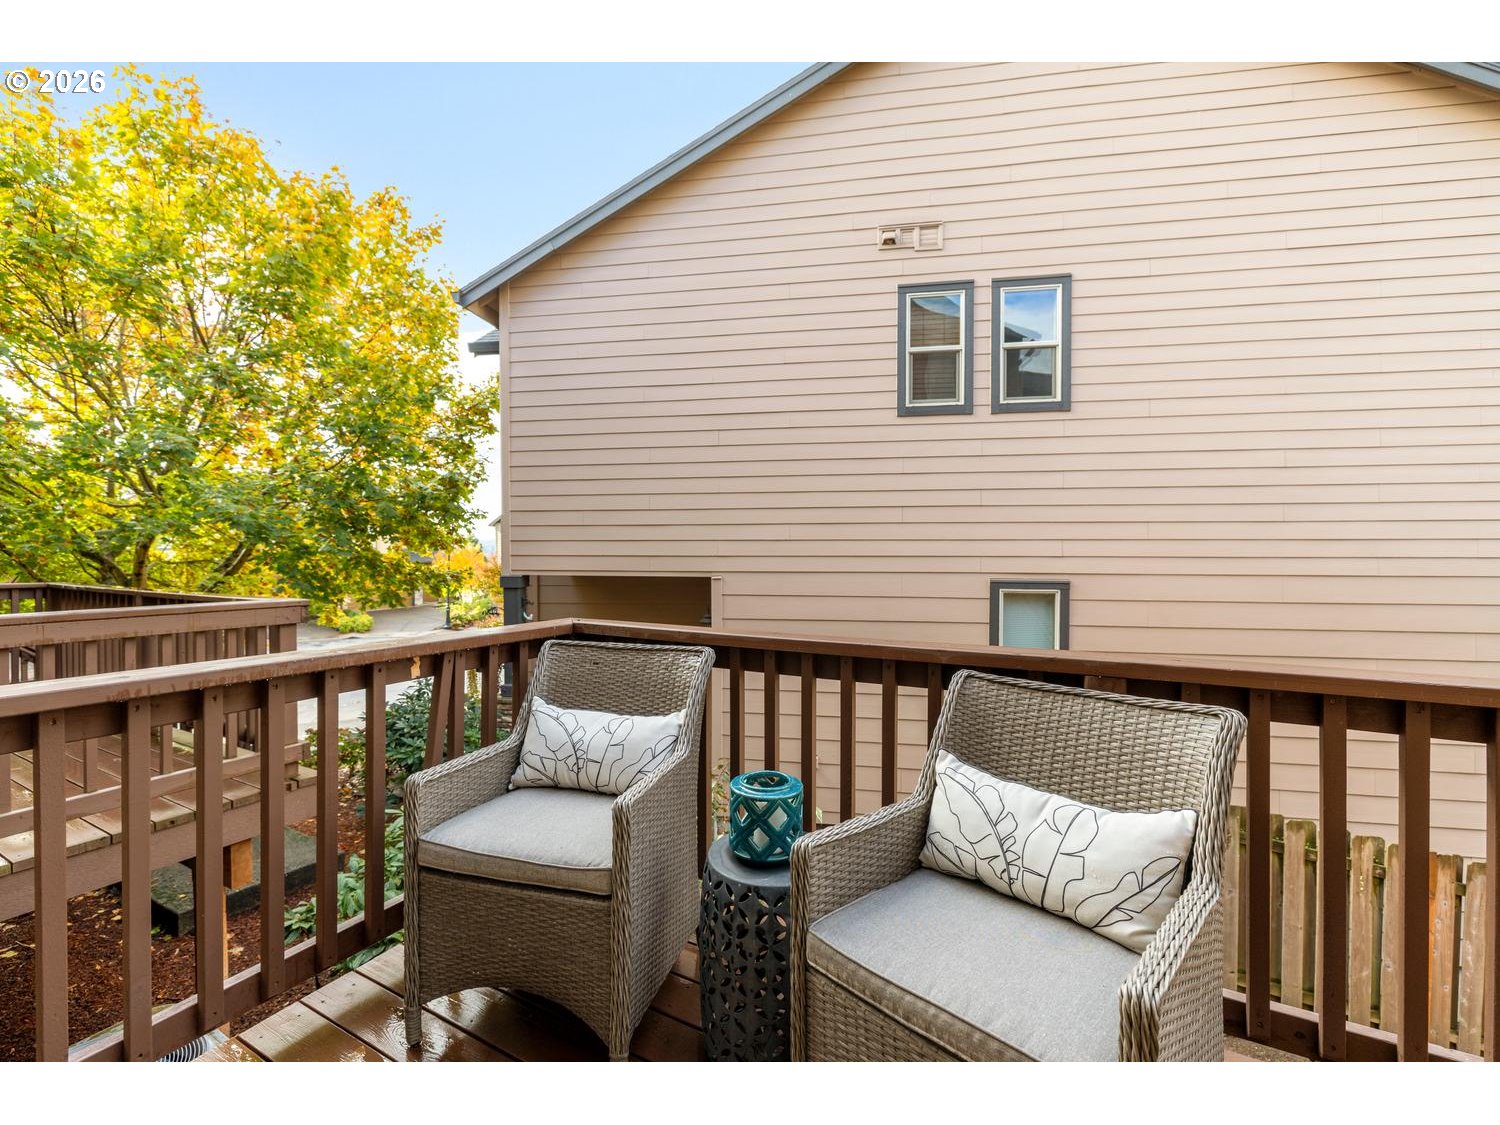
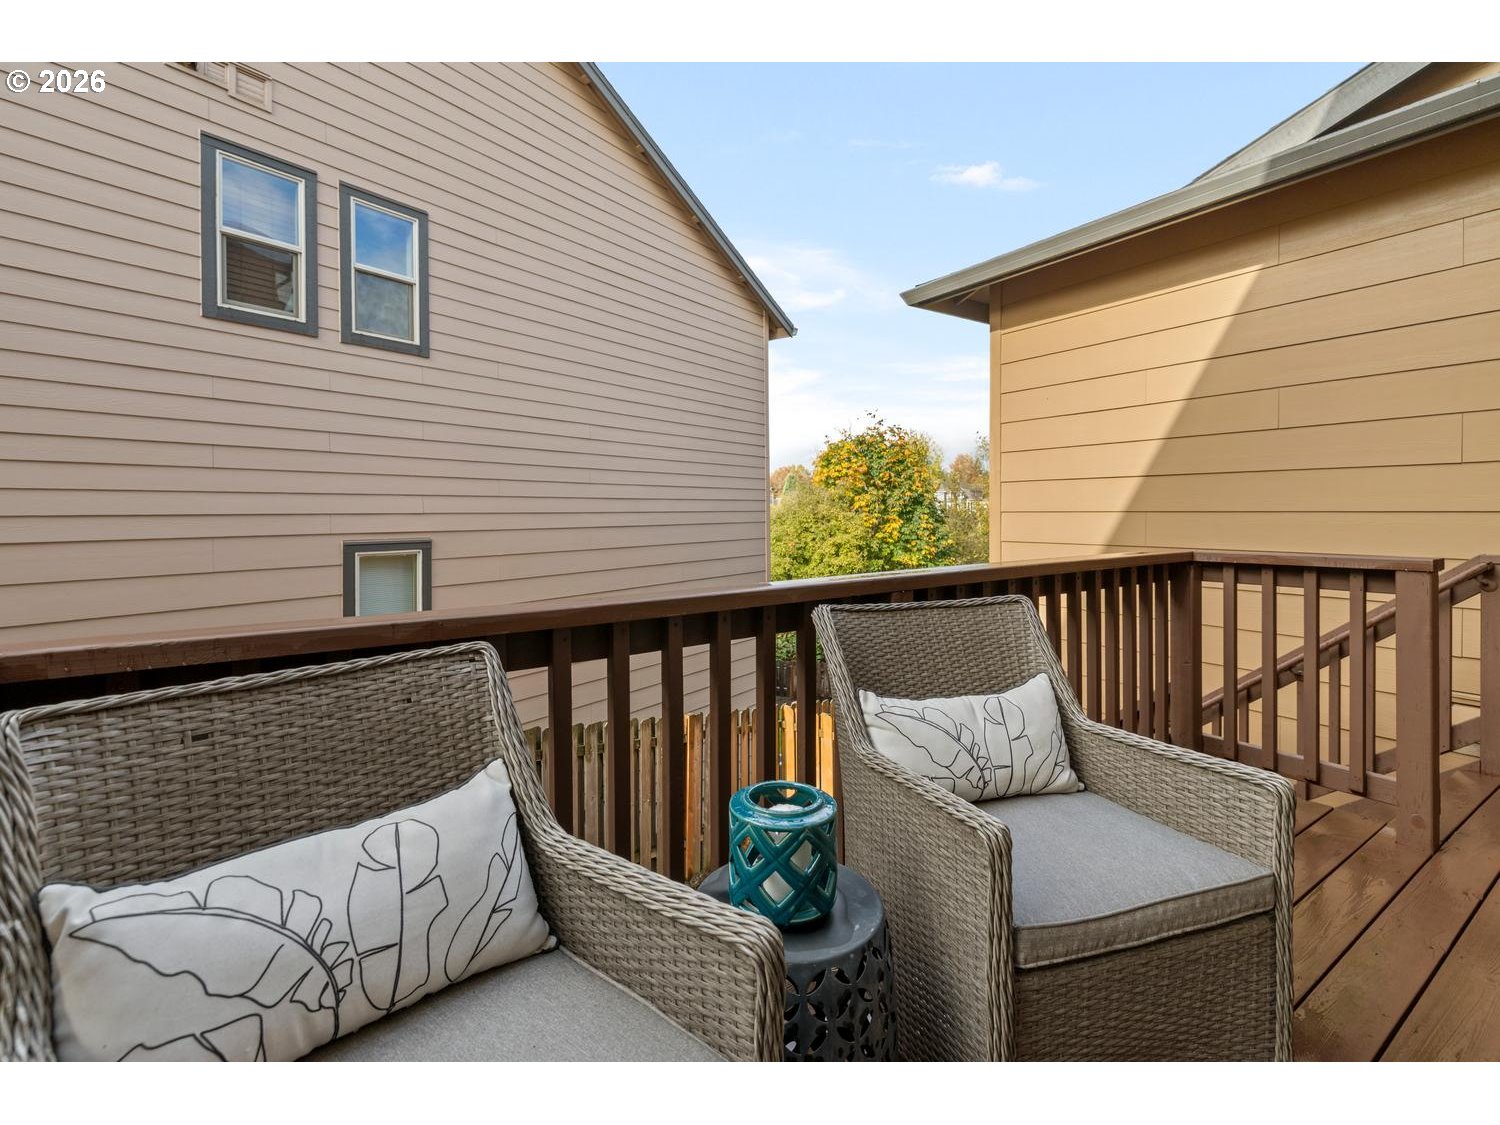
Deck seating with wicker chairs and a small table beside autumn foliage.
Furnished wooden deck with two wicker chairs, a small side table, and autumn foliage beyond the railing.
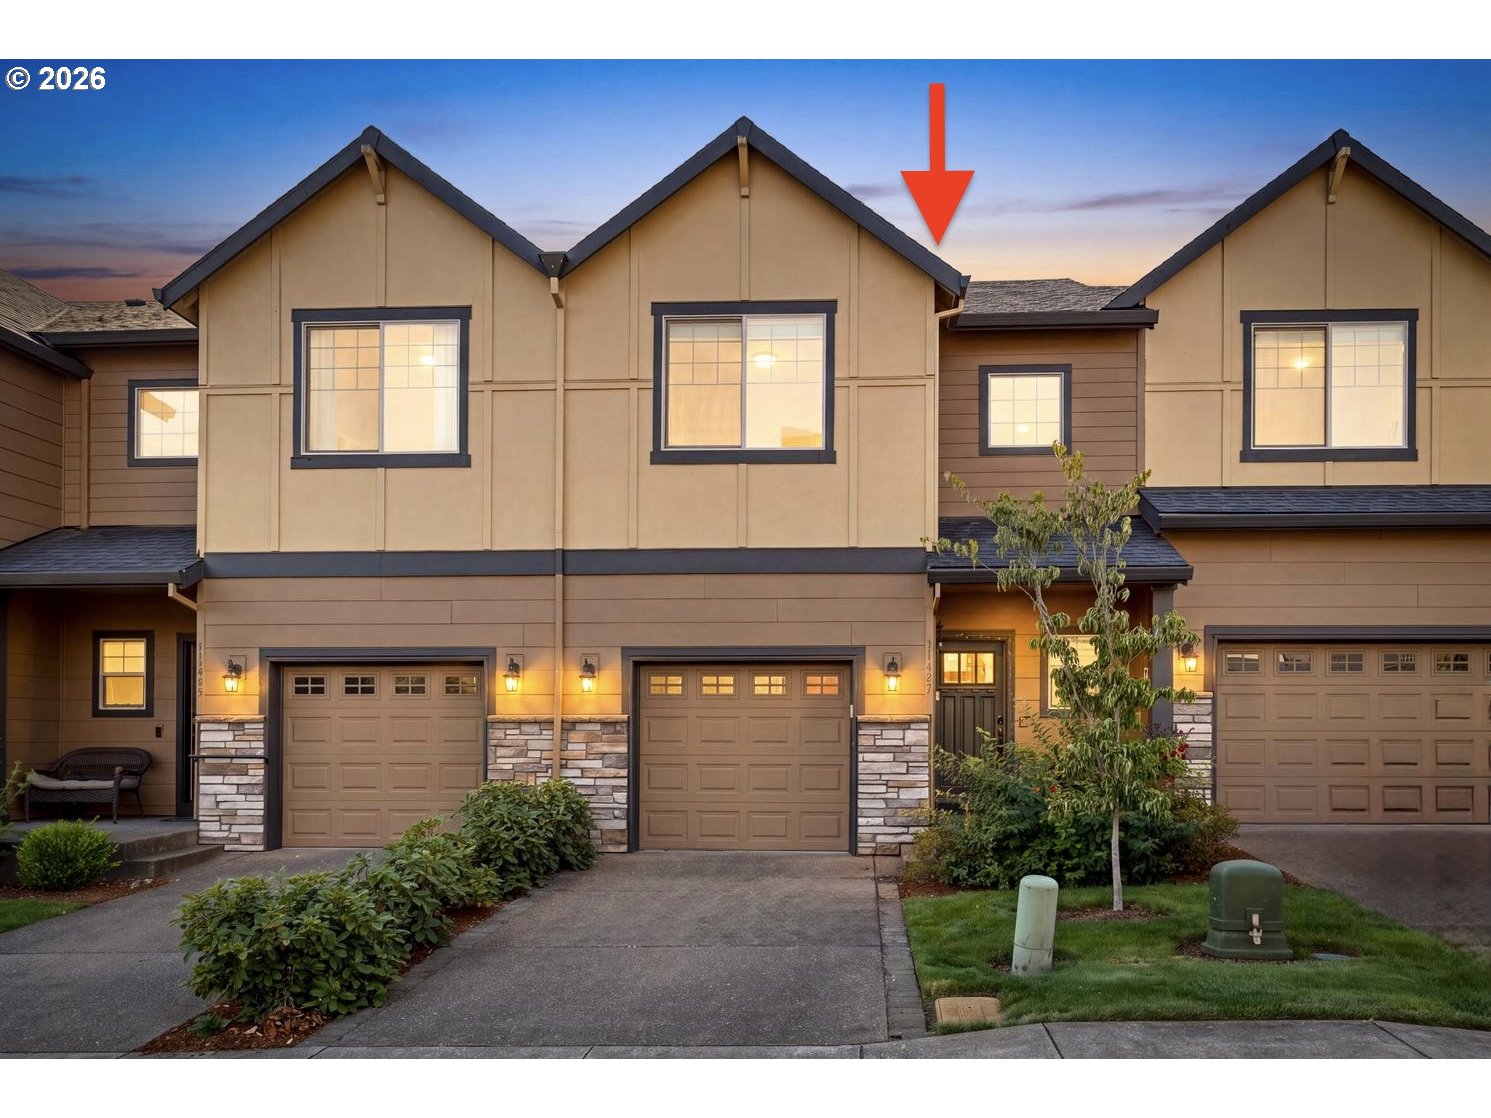
Townhouse exterior at dusk with illuminated windows and an arrow marking the unit.
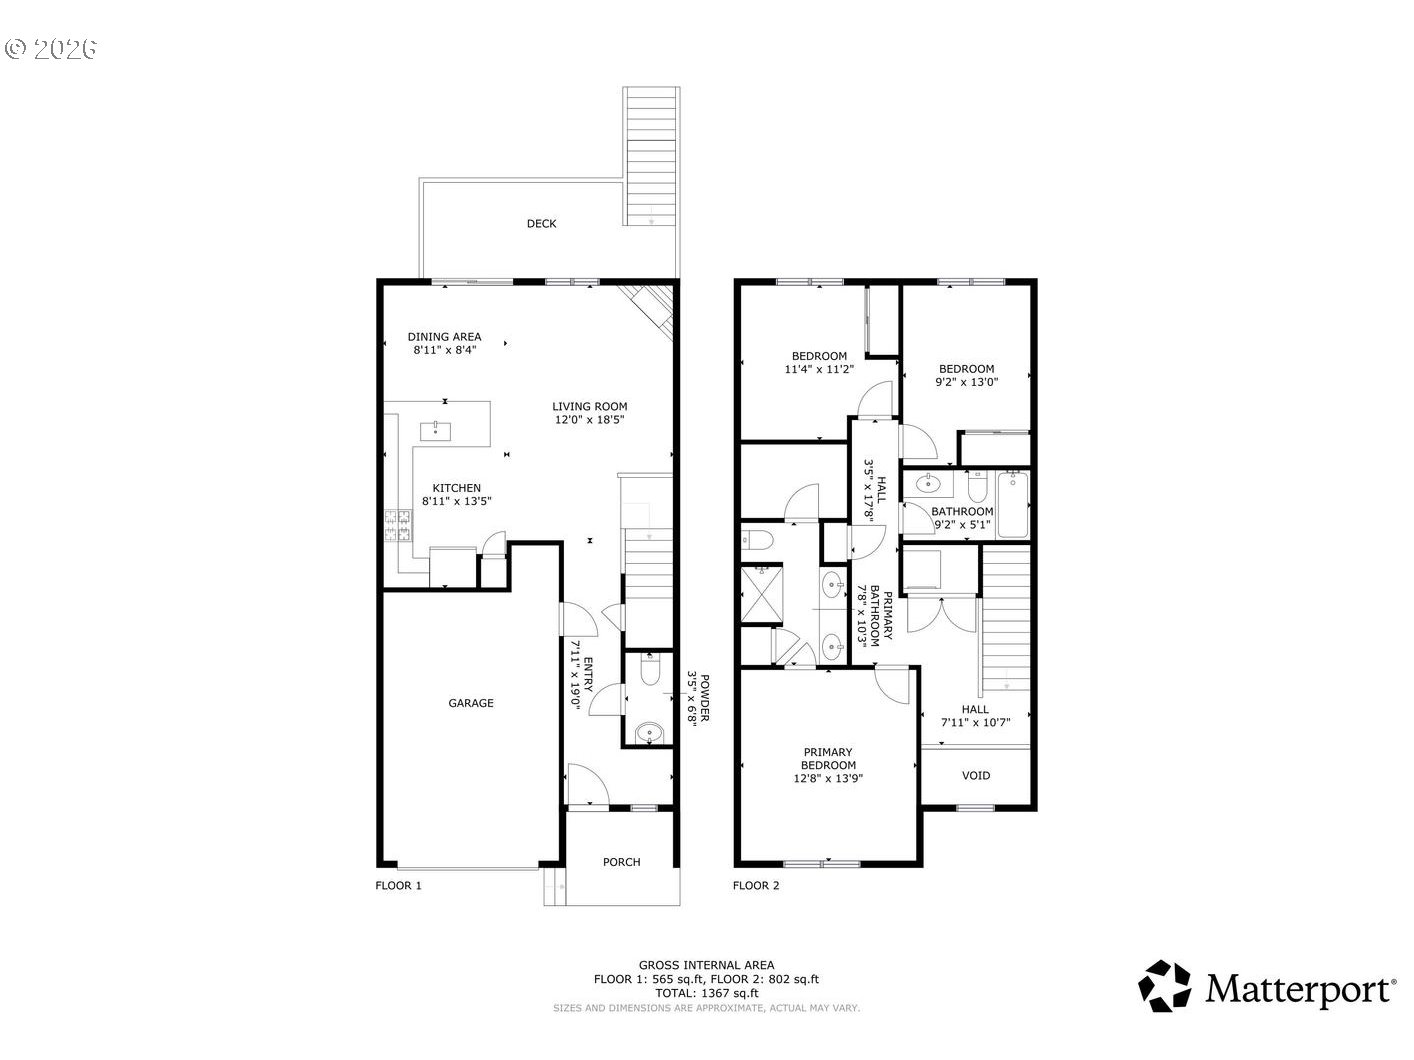
Two-story floor plan showing a garage, open living and dining area, kitchen, three bedrooms, and bathrooms.
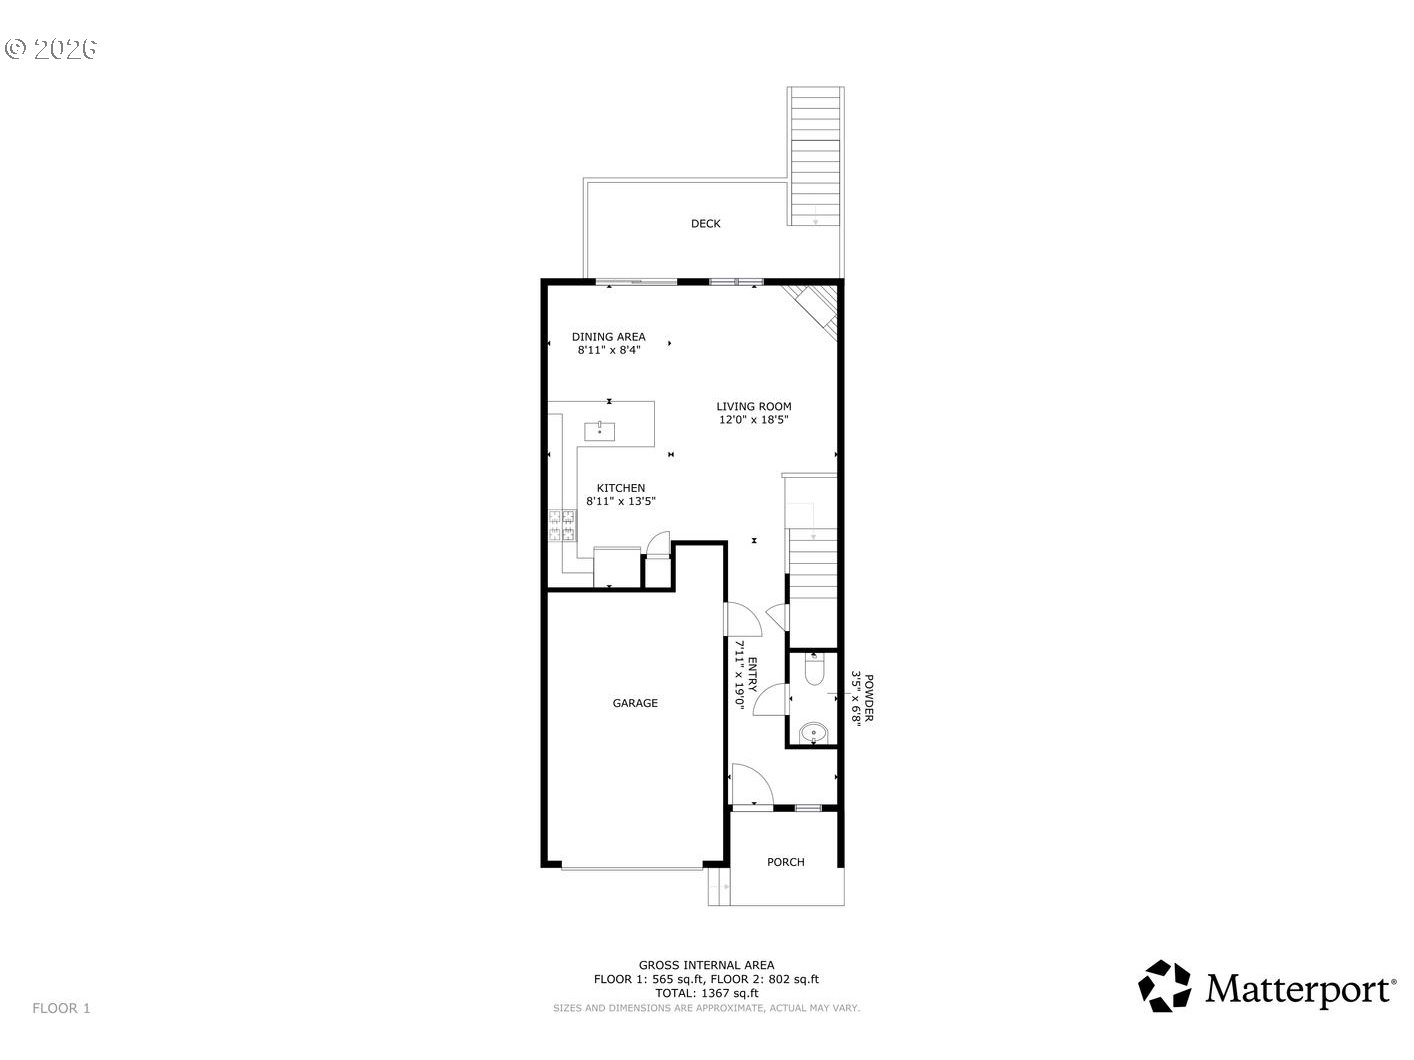
Floor plan showing the first floor’s kitchen, dining and living areas, garage, entry, powder room, porch and deck.
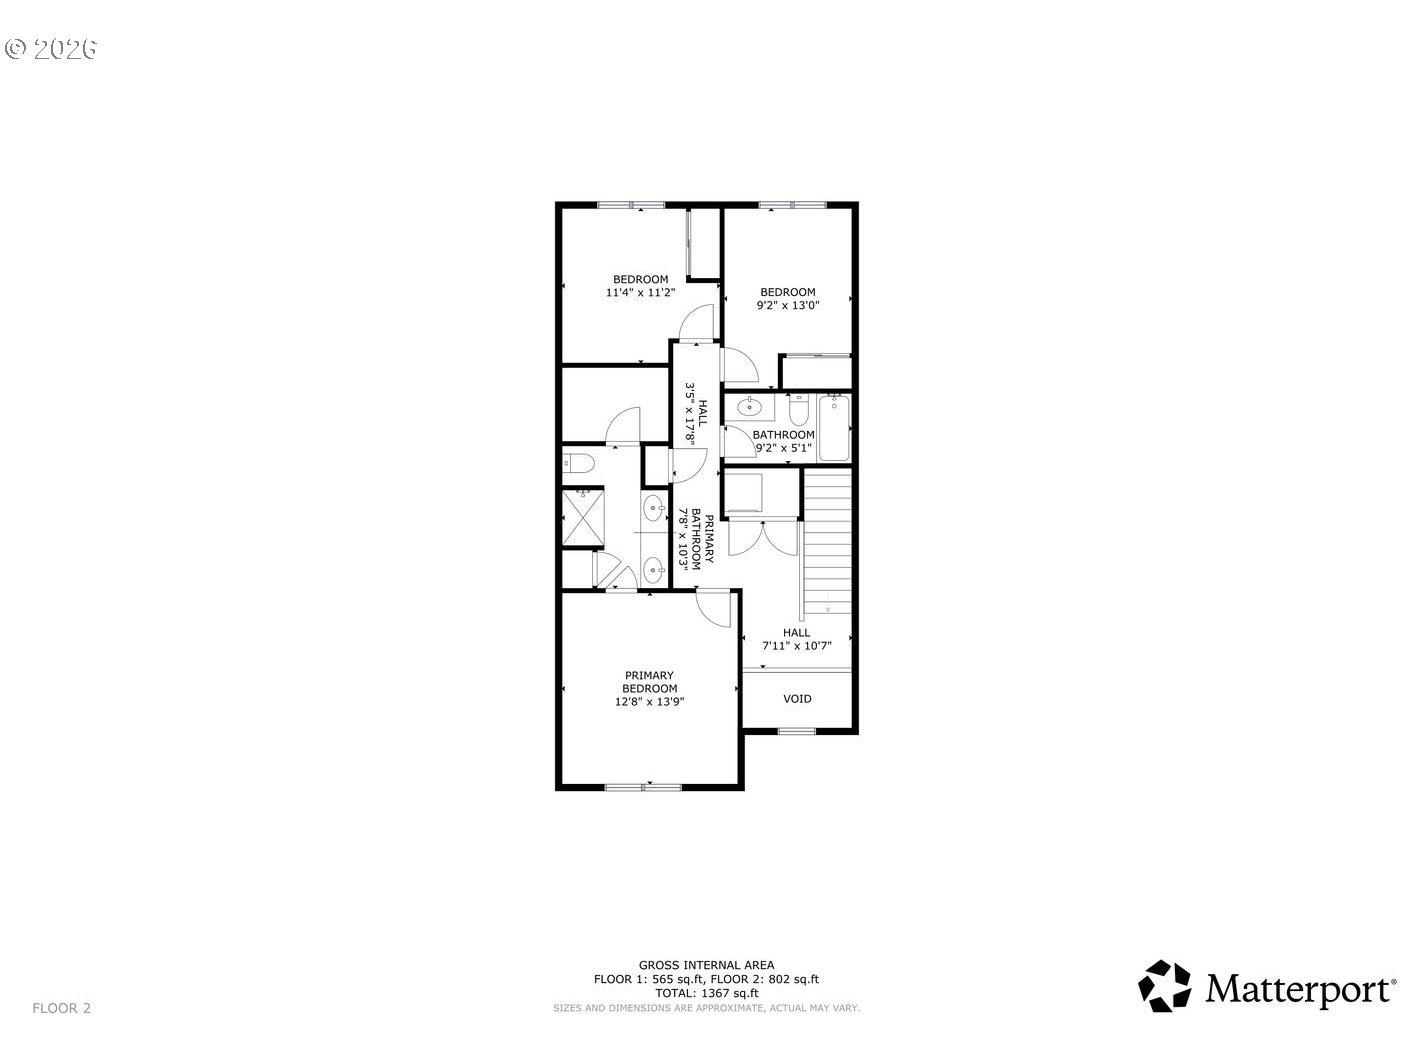
Second-floor plan showing two bedrooms, a primary bedroom, bathrooms, hallways, and a void.
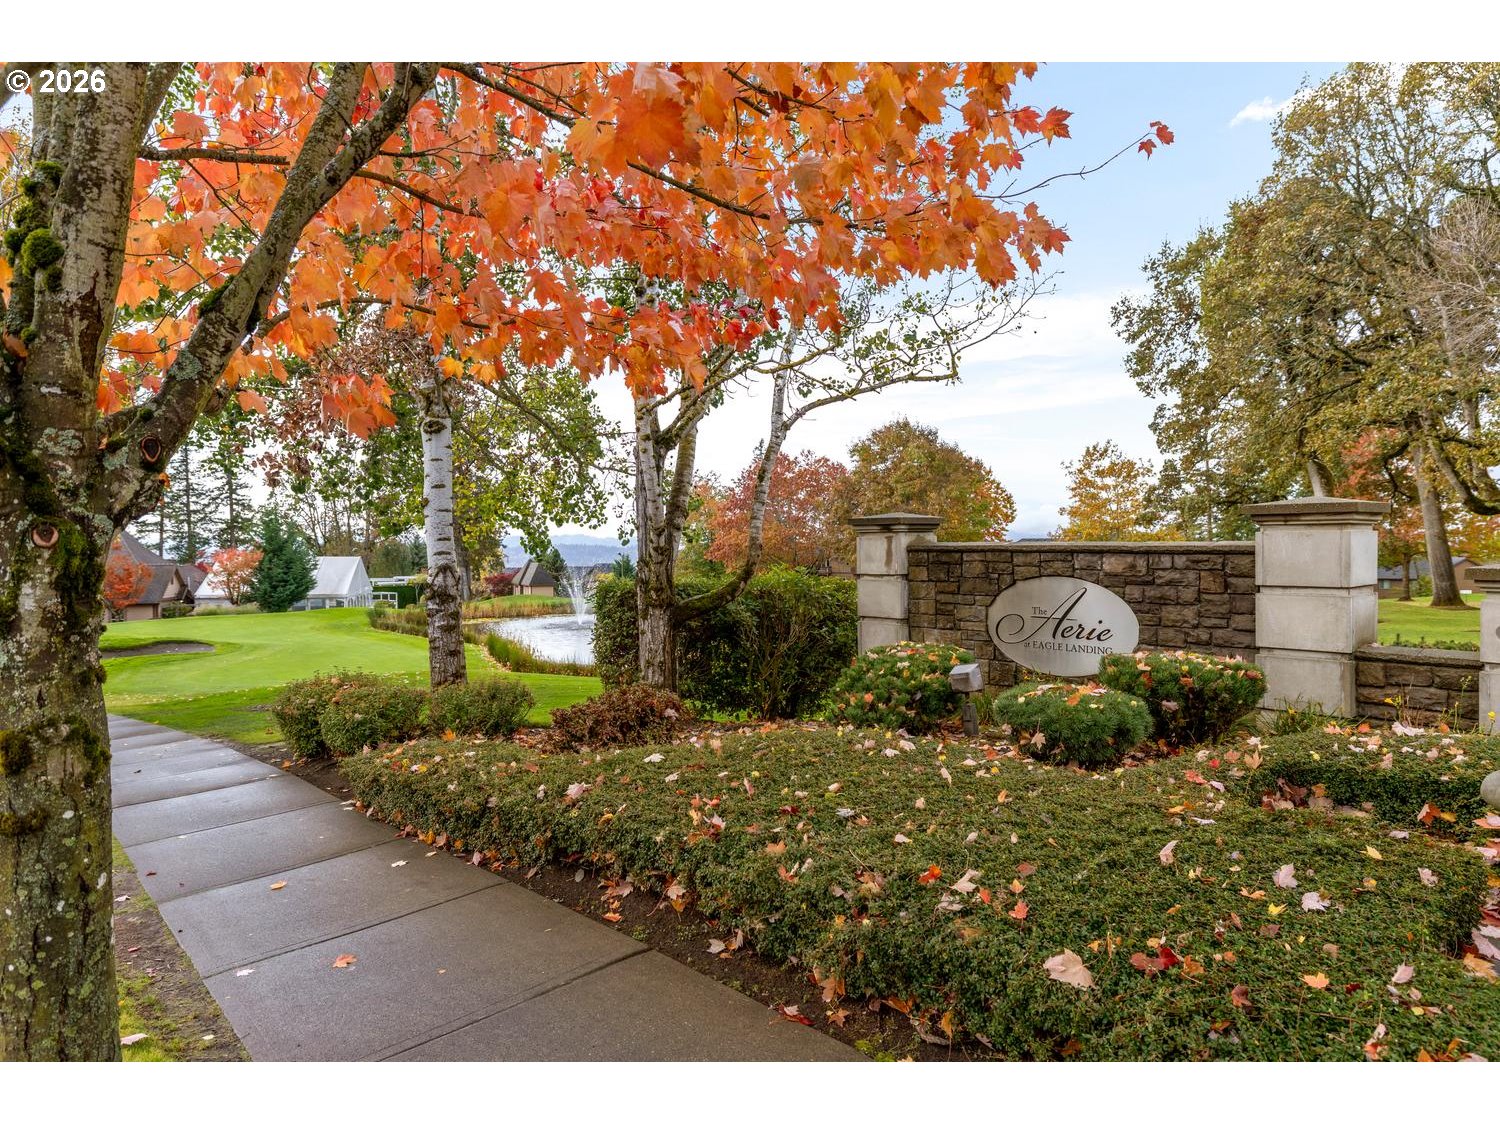
The Aerie at Eagle Landing entrance sign beside a landscaped pond beneath autumn foliage.
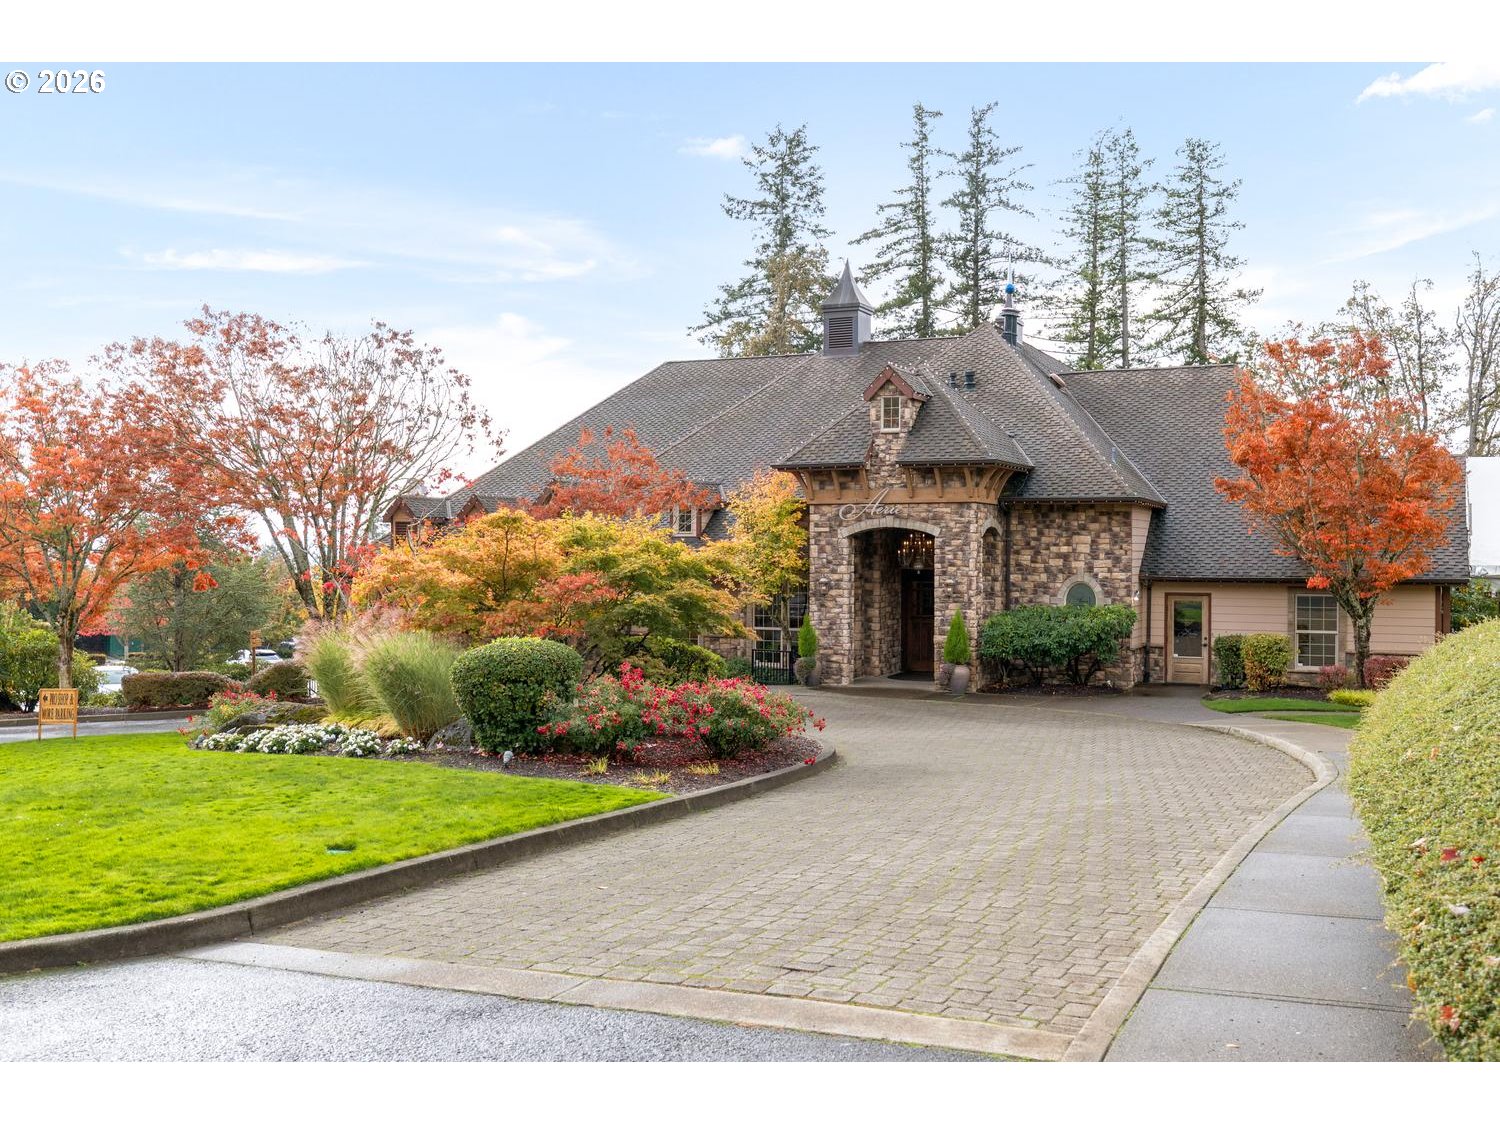
Stone-clad building with a steep roof, landscaped gardens, and a curved paved driveway.
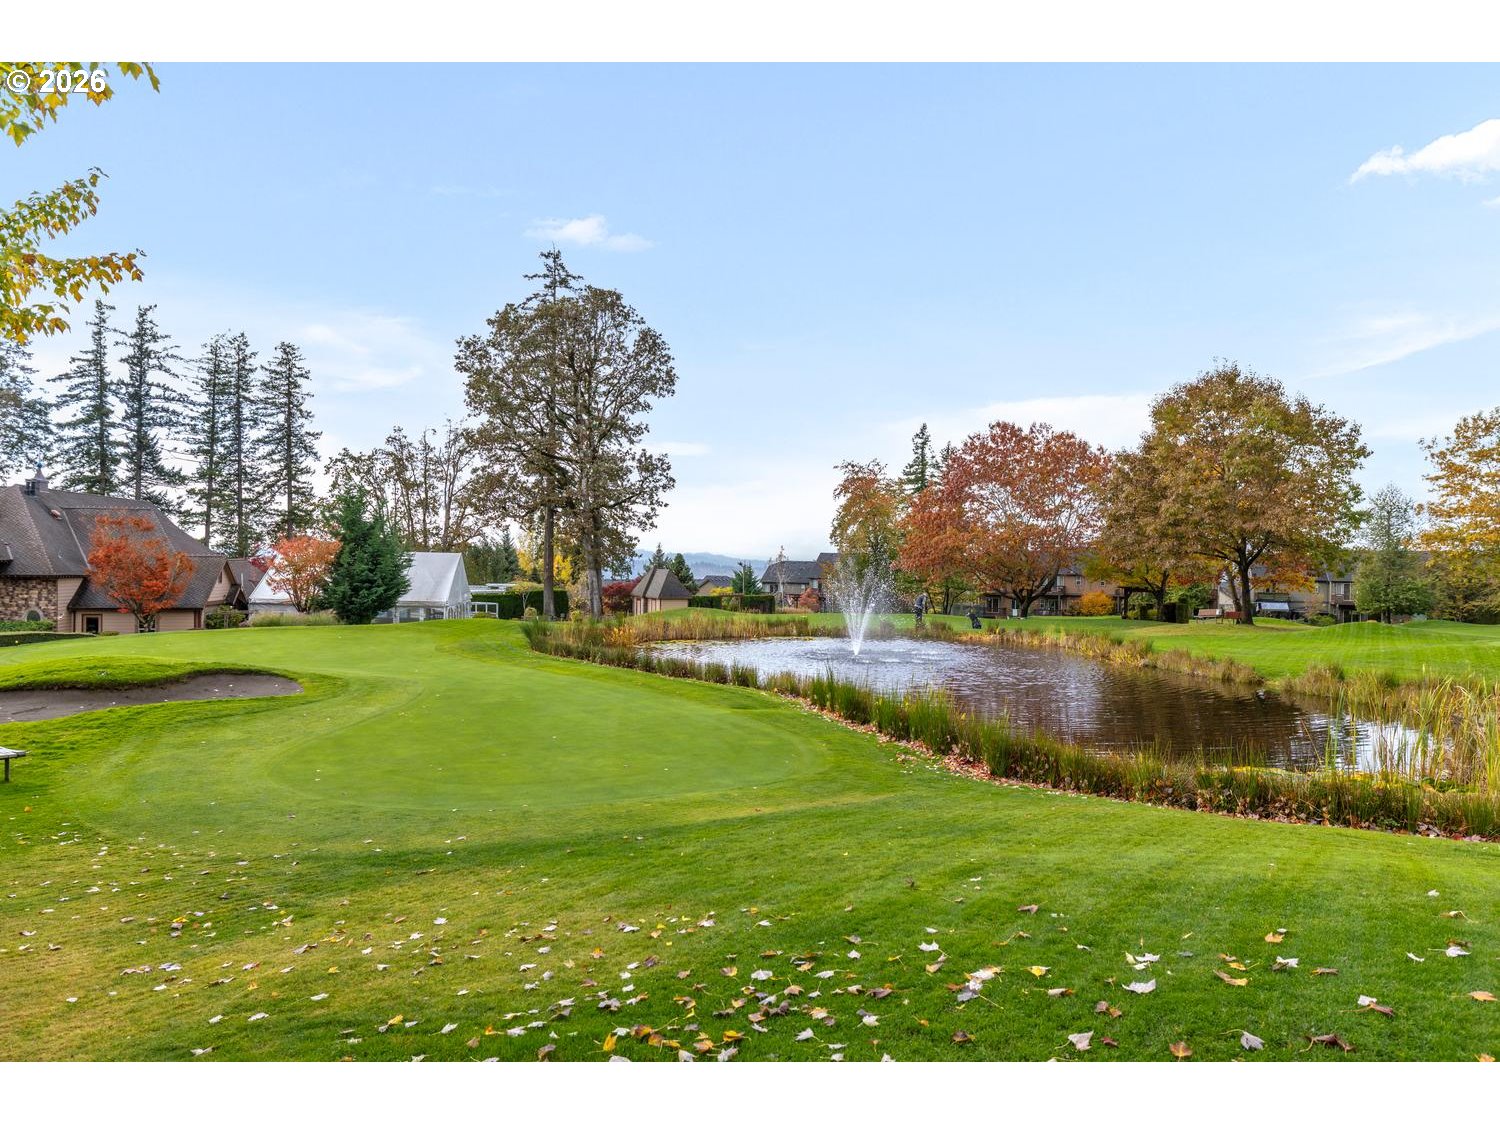
Golf course green beside a fountain pond and autumn-colored trees.
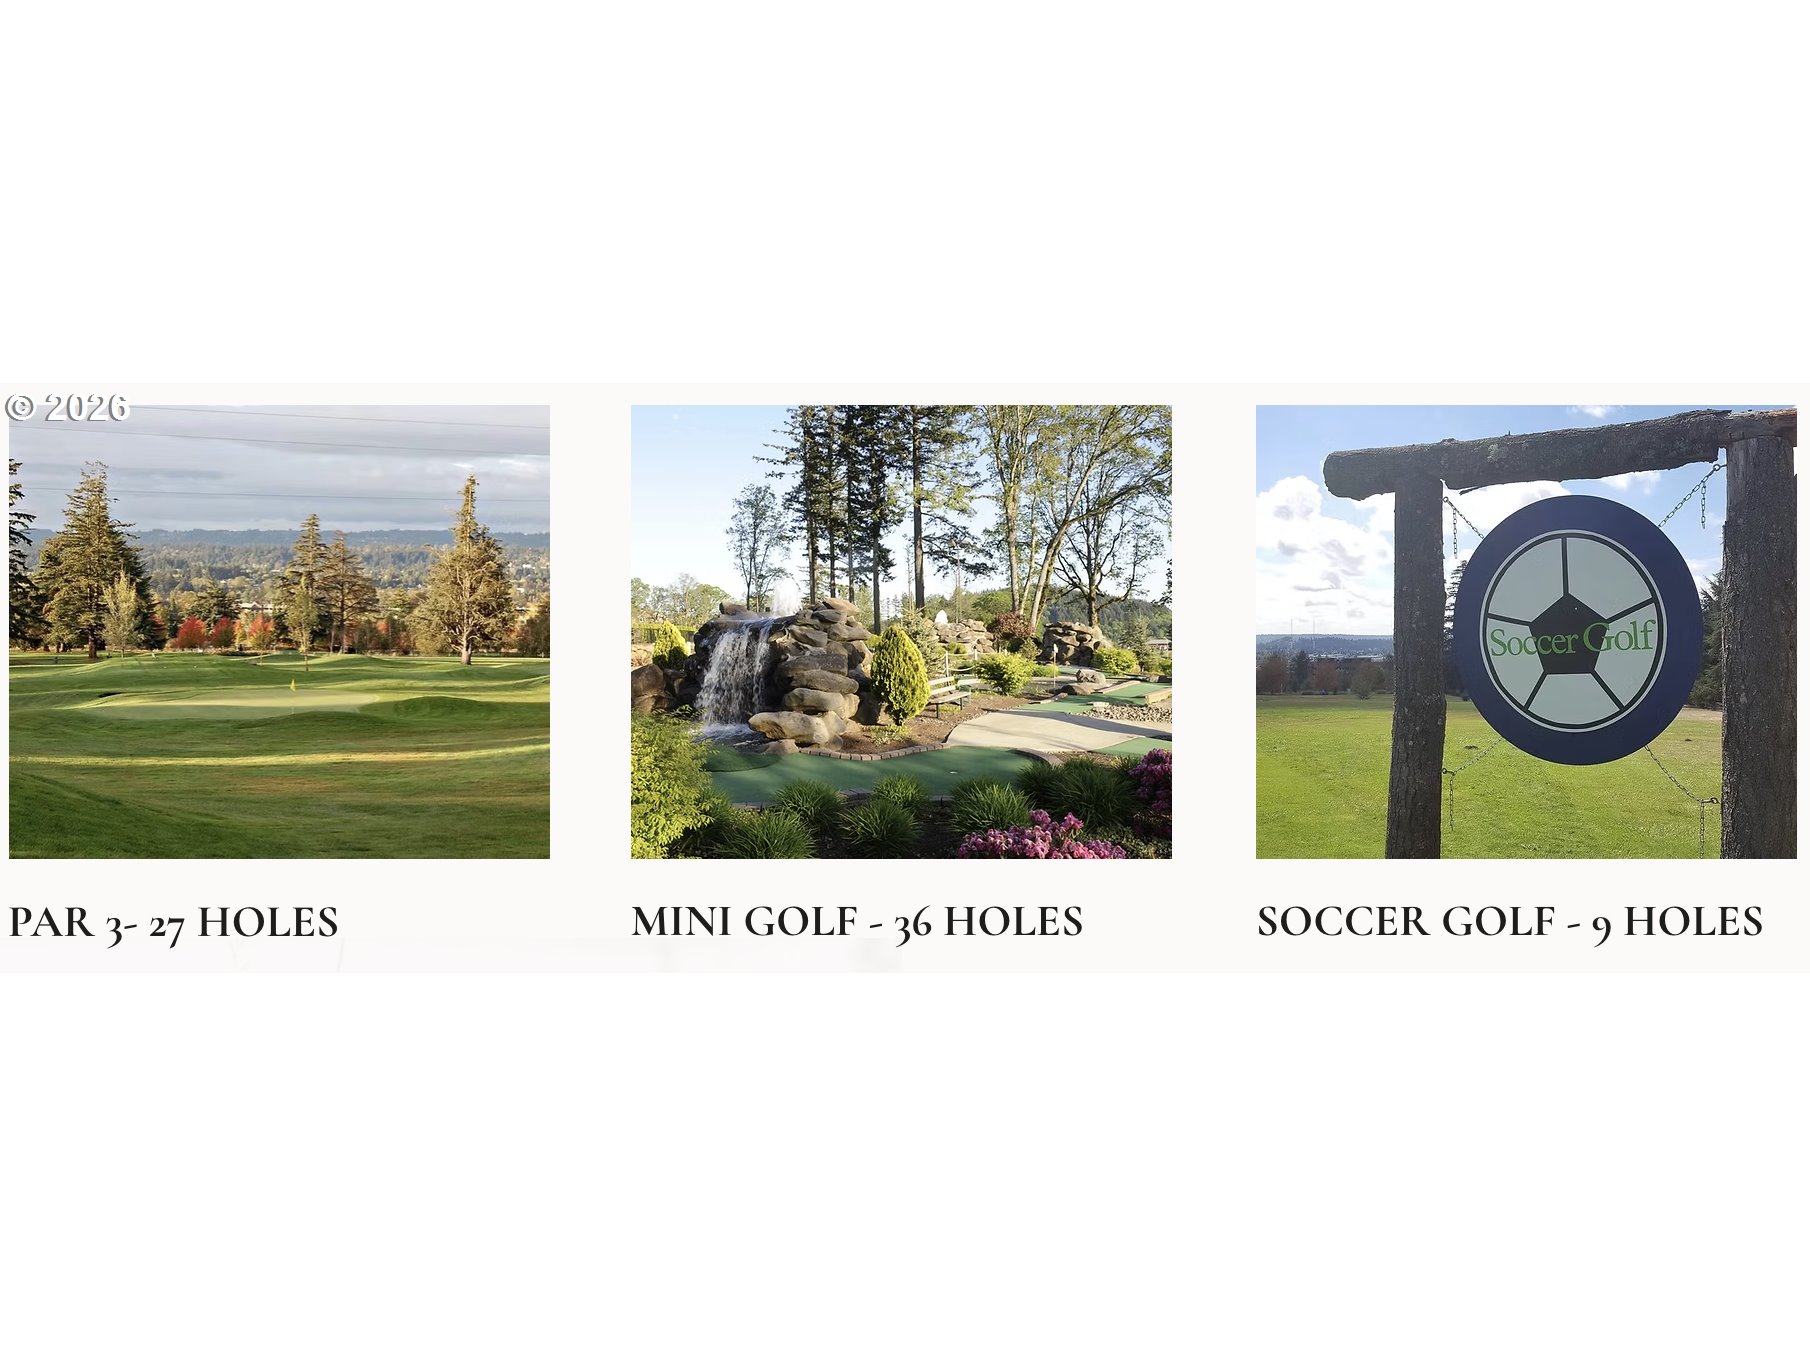
Golf amenities: 27-hole par 3, 36-hole mini golf, and 9-hole soccer golf.
VIEW PHOTOS
Listing Courtesy of Wings NW Real Estate LLC, Elizabeth Henderson. [email protected]
$399,000

11435 SE FALCO ST

3 Beds 3 Baths 1,530 Sq.Ft. 1,742 Sq.Ft.

Description

This easy-living Happy Valley home keeps things refreshingly simple: three bedrooms, 2.5 baths, an open main level, a kitchen with plenty of workspace and storage, a cozy gas fireplace, and an attached garage -- all wrapped into a home that doesn't demand your Saturdays. But the real story here may be what happens outside the front door. Living at Eagles Landing means your neighborhood comes with some unusually fun extras. There's a fitness center when you'd rather skip the drive to the gym, miniature golf when someone gets competitive, a 27 hole par-3 golf course, and a 9 hole soccer golf course when sneakers sound better than irons. Then there's the location. Groceries. Restaurants. Coffee. Shopping. Medical. Parks. I-205. Clackamas Town Center. The everyday stuff is wonderfully close, which means fewer expeditions across town. It's a particularly good combination for someone who likes the idea of having things nearby without having to maintain all the things themselves. Come home. Park the car. Make dinner. Walk the neighborhood. Sneak in a quick round of golf. Or do absolutely nothing. That's an amenity too.

Share Property

Location

11435 SE FALCO ST, Happy Valley, OR 97086

Status

For Sale
Elizabeth Henderson

Elizabeth Henderson

TITLE

Founder | Principal Broker

Property Amenities

Interior
Fireplace Gas
Appliances Dishwasher, Free Standing Gas Range, Free Standing Refrigerator, Granite, Microwave, Pantry
Total Bedrooms: 3
Full Bathrooms: 2
Other Interior Features Engineered Hardwood, Garage Door Opener, Granite, High Ceilings, Laminate Flooring, Laundry, Tile Floor, Wallto Wall Carpet, Washer Dryer
Area & Lot
Total area 1,530 Sq.Ft.
Lot Area 1,742 Sq.Ft.
Living area 1,530 Sq.Ft.
MLS® ID 560715794
Year Built 2013
High School Clackamas
Middle School Rock Creek
Elementary School Mt Scott
View Description Territorial
Architecture Styles Craftsman, Townhouse
Type Townhouse
Status For Sale
Exterior
Stories 2
Air conditioning Central Air
Heat type Forced Air 90
Water Source Public Water
Garage Space 1.0
Sewer Public Sewer
Other Exterior Features Deck, Porch
Parking Driveway, On Street
Lot Features Level
Roof Composition
Finance
Sales Price $399,000
HOA Fees $266 monthly
Real Estate Tax $5,377 yearly
Entry hallway with a blue-gray front door, wood flooring, and a furnished living area beyond.

360 Virtual Tour

Take a tour of this property
Entry hallway with a blue-gray front door, wood flooring, and a furnished living area beyond.

Schedule a Showing

We would love to show you our beautiful property. Please select your preferred date and time below. An agent will be in touch shortly to confirm your appointment.

Schedule a Showing

We would love to show you our beautiful property. Please select your preferred date and time below. An agent will be in touch shortly to confirm your appointment.

Thank you for your interest in 11435 SE FALCO ST, Happy Valley, OR 97086. We are reviewing your request and will be in touch shortly!

Mortgage Calculator

Estimate your monthly mortgage payment, including the principal and interest, property taxes, and HOA. Adjust the values to generate a more accurate rate.

All estimates are provided for informational purposes only. Actual amounts may vary.
$0,000 Your Payment 20 15 65
$0,000 Your Payment

Happy Valley

work with us

Ready to love where you might land next? Contact us!