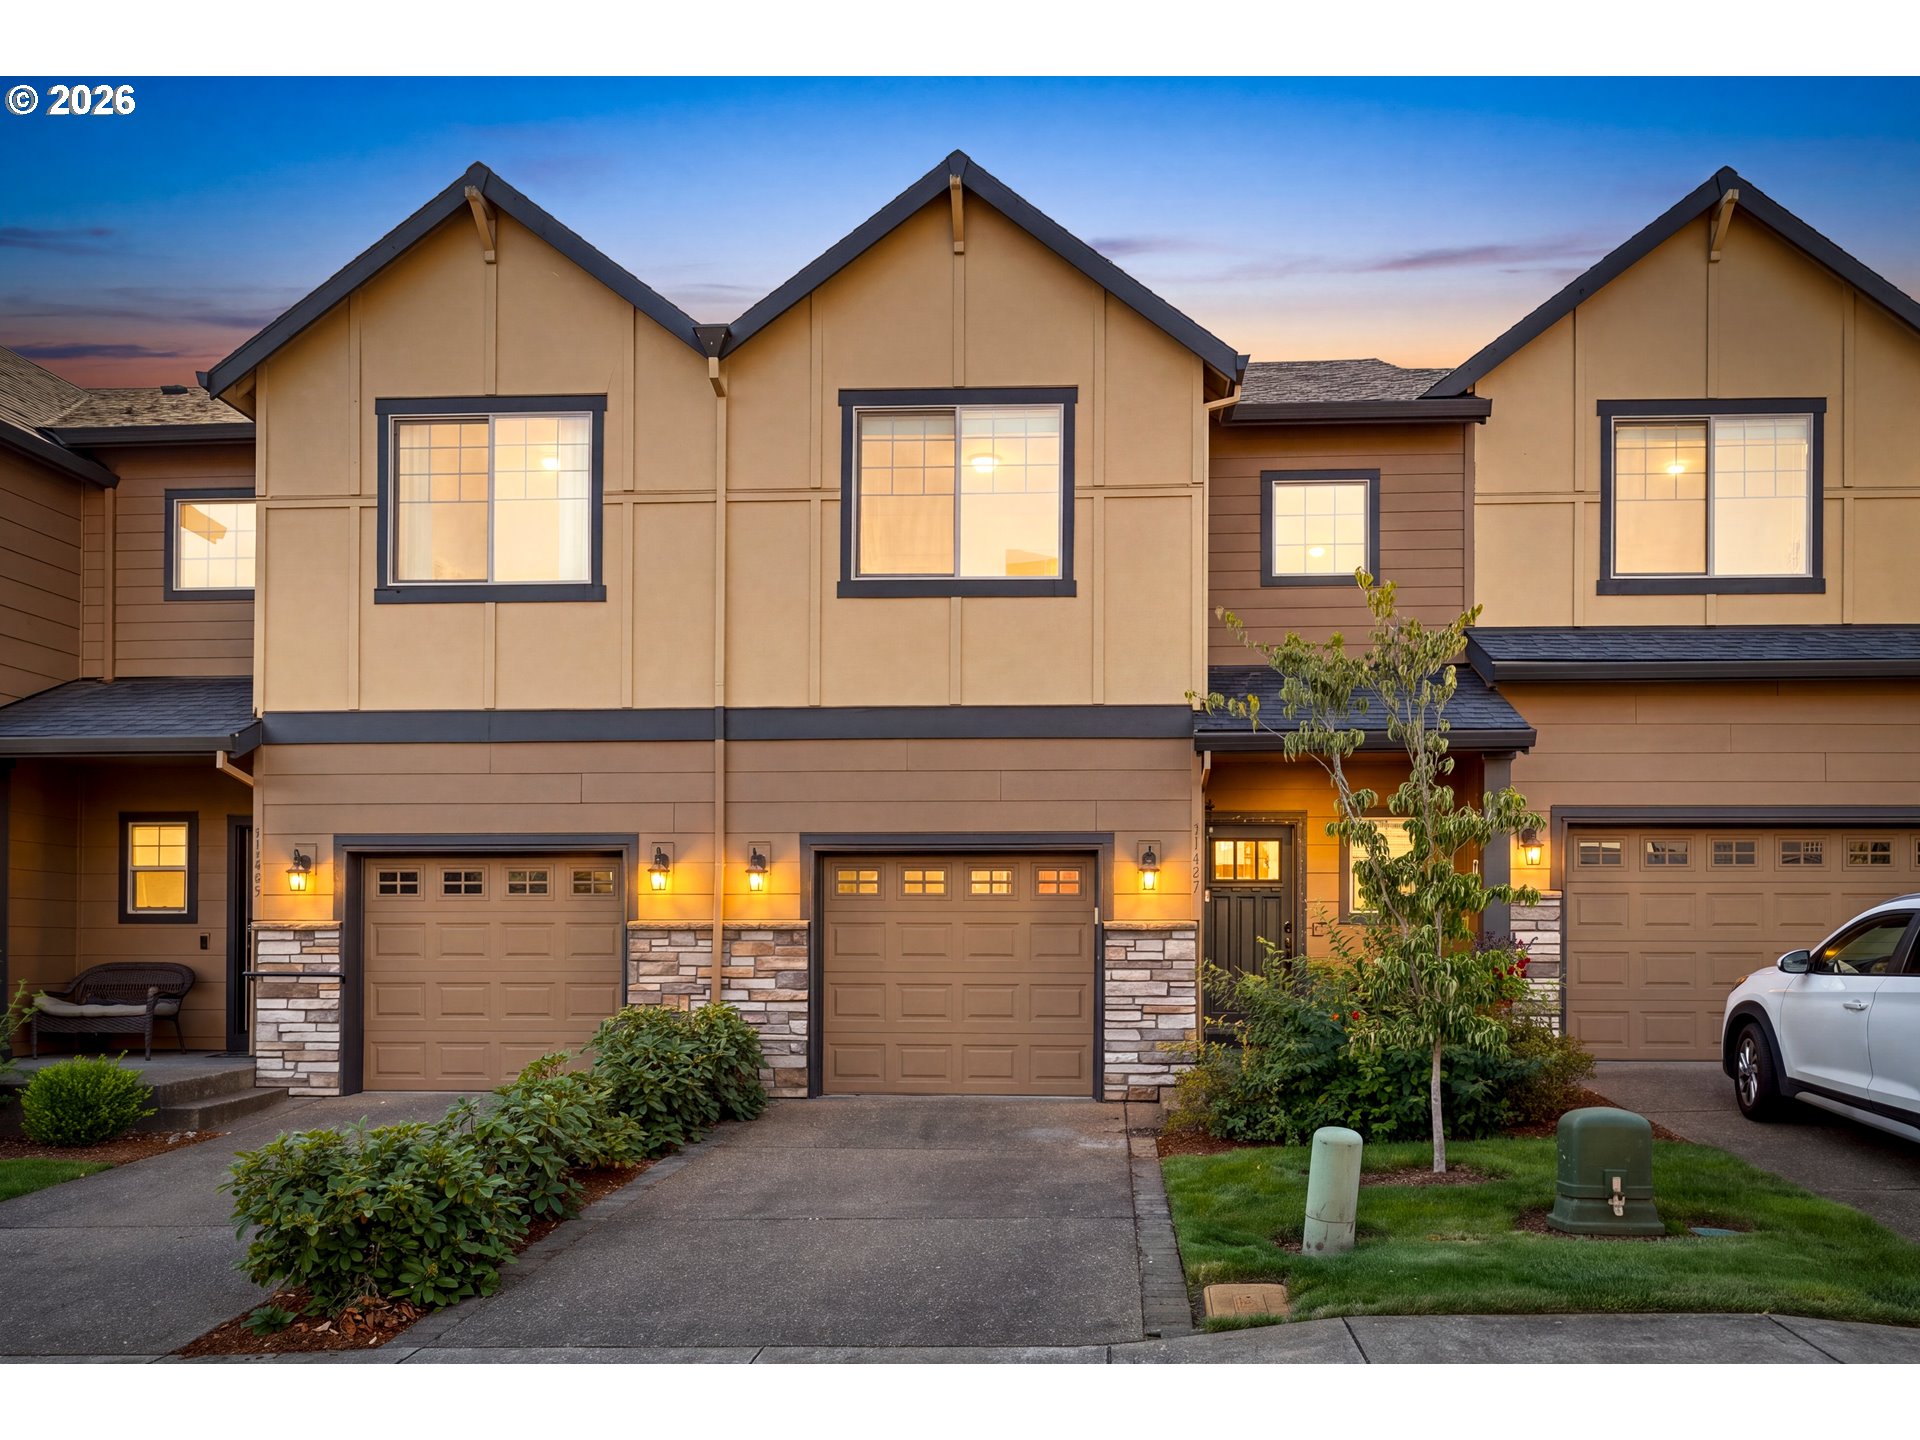
Beige two-story house with an attached garage, covered entry, and mature trees around the driveway.
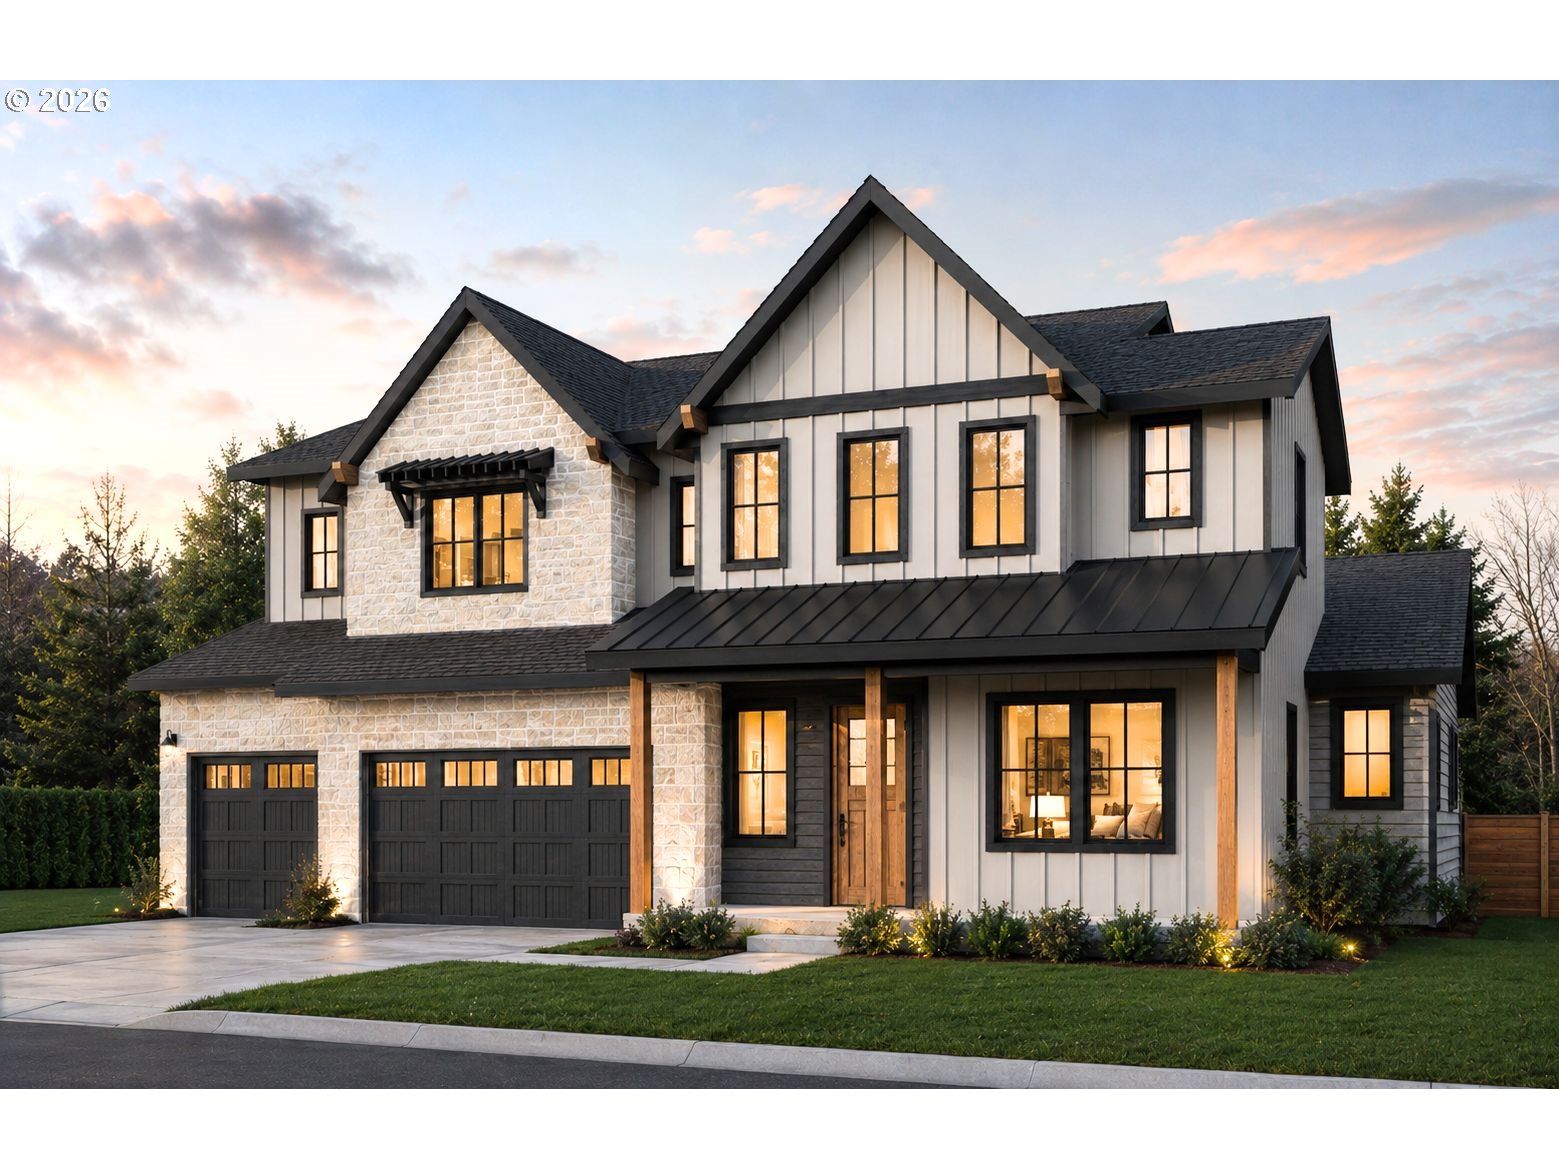
Two-story beige home with a covered entry, brick pillar, landscaped walkway, and fenced side yard.
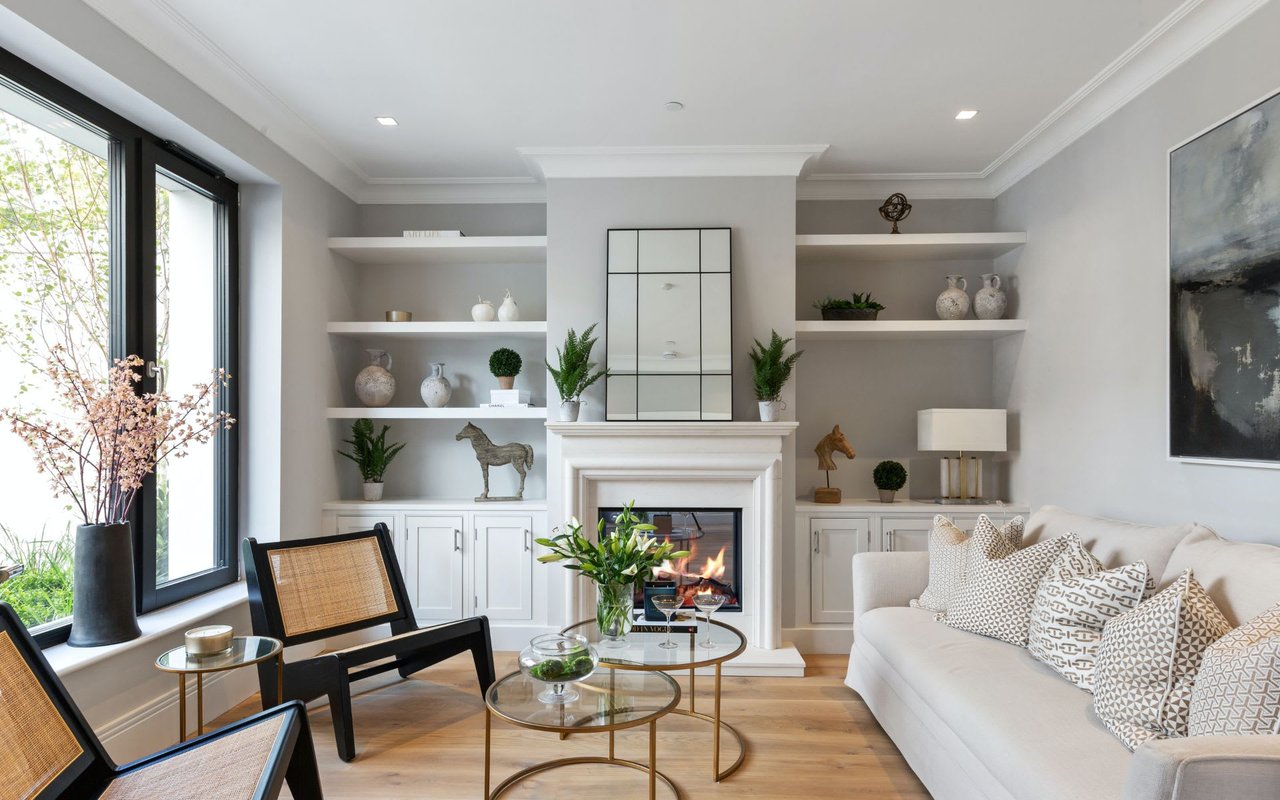
Living room with a whitewashed brick fireplace and matching white armchairs.
Living room with a white brick fireplace, cream seating, and large curtained windows.
Living room with a white brick fireplace, large curtained windows, and a piano.
Kitchen with white cabinets, stainless steel appliances, and a stone-counter peninsula beside a window.
Kitchen with white cabinetry, marble-pattern counters, stainless appliances, and a large window overlooking trees.
Kitchen with stainless-steel refrigerator and glass-front wine cooler beside a tiled hallway.
Kitchen and dining area with white cabinetry, breakfast island, and wooden dining table.
Dining area with a dark wood table beside sliding glass doors overlooking trees.
Dining area with a dark wood table beside a sliding glass door overlooking a tree-lined patio.
Bedroom with a dark four-poster bed, white canopy drapes, and an open walk-in closet.
Bedroom with a dark wood canopy bed and matching dressers beside a large window overlooking greenery.
Bathroom with a double-sink wooden vanity and an open closet filled with clothes.
Walk-in closet with extensive clothing storage, open wooden shelving, and shoes arranged along the floor.
Furnished nursery with white crib, starry cloud mural, gray glider, and large window.
Nursery with a white crib against a starry night-sky mural and a star-patterned lamp.
Carpeted home office with two black office chairs, a desk and computer by a window.
Furnished bonus room with a vaulted ceiling, two skylights, and a gray sectional sofa.
Upstairs living room with a gray sectional, armchair, sloped ceilings, and skylight.
Bathroom with a wood vanity, white sink, tiled backsplash, and patterned shower curtain.
Bathroom with a toilet beside a wood vanity and oval sink.
Laundry room with washer and dryer beneath wood cabinets beside a window.
Backyard with a stone patio, outdoor seating, fire pit, and mature trees.
Furnished backyard patio with wicker seating, a round fire pit, and a barbecue beside the house.
Two-story house rear exterior with a paved patio, outdoor seating, and mature trees.
Aerial view of a backyard with a circular patio seating area, fire pit, lawn, and mature trees.
Aerial view of a house and landscaped yard with a dense evergreen privacy hedge and patio seating.
Aerial view of Beaverton homes beside a harvested field and wooded hills.
Floor plan for 20734 SW Eggert Way showing main and upper levels with room dimensions.
VIEW PHOTOS
Listing Courtesy of Cascade Hasson Sotheby's International Realty, Ashley Malpass. 503-440-3600
$570,000

20734 SW EGGERT WAY

3 Beds 3 Baths 2,140 Sq.Ft. 8,276 Sq.Ft.

Description

Lovely two story home featuring 3 bedrooms, 2.5 baths and a large bonus room. Enjoy the spacious living room and wall of windows looking into the private yard. The primary bedroom has vaulted ceilings, a walk-in closet and dual shower heads in the primary bath. Improvements include granite kitchen countertops, a new roof in 2021 and freshly landscaped. Enjoy the extra parking space in driveway. Conveniently located to Intel, Nike, schools, parks and much more!

Share Property

Location

20734 SW EGGERT WAY, Beaverton, OR 97078

Status

Sold

Date Sold

November 21, 2022

Property Amenities

Interior
Fireplace Gas
Appliances Dishwasher, Disposal, Free Standing Range, Granite, Island, Microwave, Stainless Steel Appliance
Total Bedrooms: 3
Full Bathrooms: 2
Other Interior Features Granite, Laminate Flooring, Laundry, Tile Floor, Vaulted Ceiling, Wallto Wall Carpet, Washer Dryer
Area & Lot
Lot Area 8,276 Sq.Ft.
Living area 2,140 Sq.Ft.
MLS® ID 22284090
Year Built 1997
High School Century
Middle School Brown
Elementary School Butternut Creek
View Description Trees Woods
Architecture Styles Traditional
Type Residential
Status Sold
Exterior
Stories 2
Air conditioning Central Air
Heat type Forced Air
Water Source Public Water
Garage Space 2.0
Sewer Public Sewer
Other Exterior Features Fenced, Patio, Yard
Parking Off Street
Lot Features Level
Roof Composition
Finance
Sales Price $570,000
Real Estate Tax $4,192 yearly
Two-story beige home with a covered entry, brick pillar, landscaped walkway, and fenced side yard.

360 Virtual Tour

Take a tour of this property

work with us

Ready to love where you might land next? Contact us!