Blue-gray two-story home with stone accents and a red-brown front porch, framed by leafy trees.
Blue two-story house on a tree-lined street, with wooded hills in the distance.
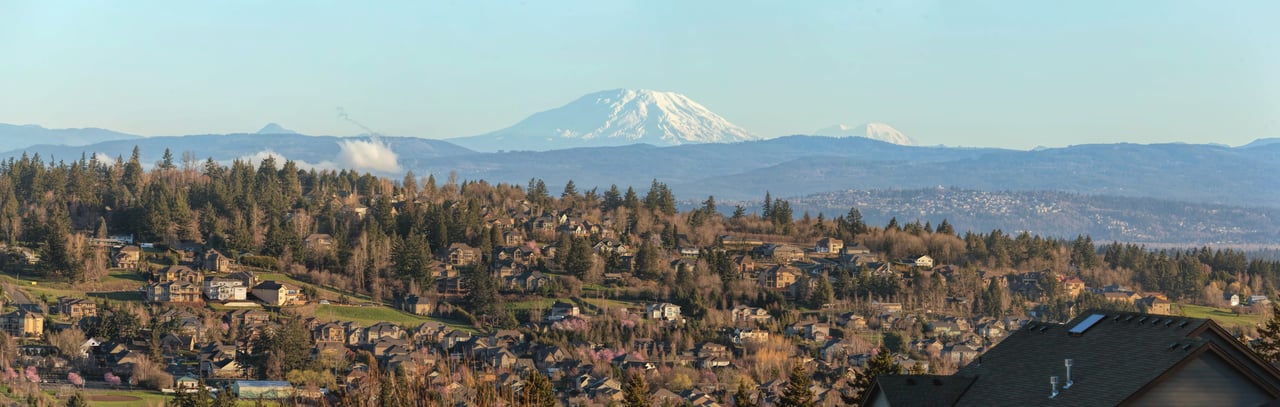
Aerial view of homes and tree-lined streets with wooded hills in the distance.
Blue two-story house beside a broad lawn, wooden fence, and mature trees.
Open kitchen and living room with a granite breakfast bar, hardwood floors, and leather seating.
Dining room with a dark wood table, upholstered chairs, chandelier, and window facing a neighboring building.
Kitchen with warm wood cabinets, stainless steel appliances, and a granite breakfast bar with three stools.
Kitchen with cherrywood cabinets, granite counters, gas cooktop, and a doorway to the dining area.
Living room with leather sofas, a fireplace, beige carpet, and a window overlooking greenery.
Living room with leather sofas, a fireplace, and a window overlooking the garden.
Bathroom with a long vanity, large mirror, tub-shower, and window.
Bedroom used as an office, with a desk beside a closet and an open doorway to the bathroom.
Carpeted upstairs landing with white half walls, open doorways, and a dark cabinet.
Furnished bedroom with a large bed and stone-trimmed fireplace.
Living room with a stone fireplace, television, and two upholstered armchairs.
Spacious bedroom with a king-size bed and a stone fireplace beneath a vaulted ceiling.
Furnished bedroom with a king-size bed, beige walls, and windows overlooking greenery.
Bathroom with a double-sink vanity, wood cabinetry, stone-look counters, and a glass-enclosed shower.
Bathroom soaking tub with marble-pattern tile surround and a window with blinds.
Walk-in closet with rows of hanging clothes and beige carpet.
Spacious carpeted room with tan walls, two windows, and a small desk and chair.
Bedroom with blue walls, a gray plaid bed, and a window overlooking trees.
Bedroom with a red wooden bed, space-themed bedding, and the name RYLAN on the wall.
Bathroom with a double-sink wood vanity, wide mirror, and curtained tub-shower.
Staged bedroom with a white bed beside a large window overlooking leafy trees and neighboring homes.
Backyard patio with a covered pergola, outdoor dining set, stone garden wall, and wooden deck.
Backyard patio with outdoor dining furniture, a covered deck, and a mossy stone retaining wall.
Map showing 14644 Southeast Poppy Hills Drive near Happy Valley Nature Park and other local landmarks.
VIEW PHOTOS
Listing Courtesy of Lovell & Hall Real Estate Partners, Elizabeth Henderson. [email protected]
$780,500

14644 SE POPPY HILLS DR

5 Beds 3 Baths 4,050 Sq.Ft. 9,583 Sq.Ft.

Description

Happy Valley views & amenities! Parks Close? Yes! Due west (0.8 miles) Happy Valley Nature Park and east (1 mile) Scouters Mountain Nature Park, due north (0.5 miles) Monterra Park. And...Happy Valley Off Leash Dog Park (0.2 miles)! Three bedrooms have attached full bathrooms - one located on the main level -family/guest/multigenerational ready! New carpet throughout. Fresh exterior & interior paint. Very large primary suite (21x17) and very large bonus (21x16)! (3D Tour Available)

Share Property

Location

14644 SE POPPY HILLS DR, Happy Valley, OR 97086

Status

Sold

Date Sold

February 21, 2023

Property Amenities

Interior
Fireplace Gas
Appliances Builtin Oven, Cooktop, Dishwasher, Disposal, Gas Appliances, Granite, Island, Microwave, Stainless Steel Appliance
Total Bedrooms: 5
Full Bathrooms: 3
Other Interior Features Granite, Hardwood Floors, High Ceilings, Laundry, Soaking Tub, Wallto Wall Carpet
Area & Lot
Lot Area 9,583 Sq.Ft.
Living area 4,050 Sq.Ft.
MLS® ID 23697365
Year Built 2005
High School Adrienne Nelson
Middle School Happy Valley
Elementary School Scouters Mtn
View Description Territorial
Architecture Styles Stories 2, Traditional
Type Residential
Status Sold
Exterior
Stories 2
Air conditioning Central Air
Heat type Forced Air
Water Source Public Water
Garage Space 3.0
Sewer Public Sewer
Other Exterior Features Covered Deck, Fenced, Patio, Sprinkler, Yard
Parking Driveway, Off Street
Lot Features Gentle Sloping, Trees
Roof Composition
Finance
Sales Price $780,500
HOA Fees $550 yearly
Real Estate Tax $8,914 yearly
Blue two-story house on a tree-lined street, with wooded hills in the distance.

360 Virtual Tour

Take a tour of this property

Happy Valley

work with us

Ready to love where you might land next? Contact us!