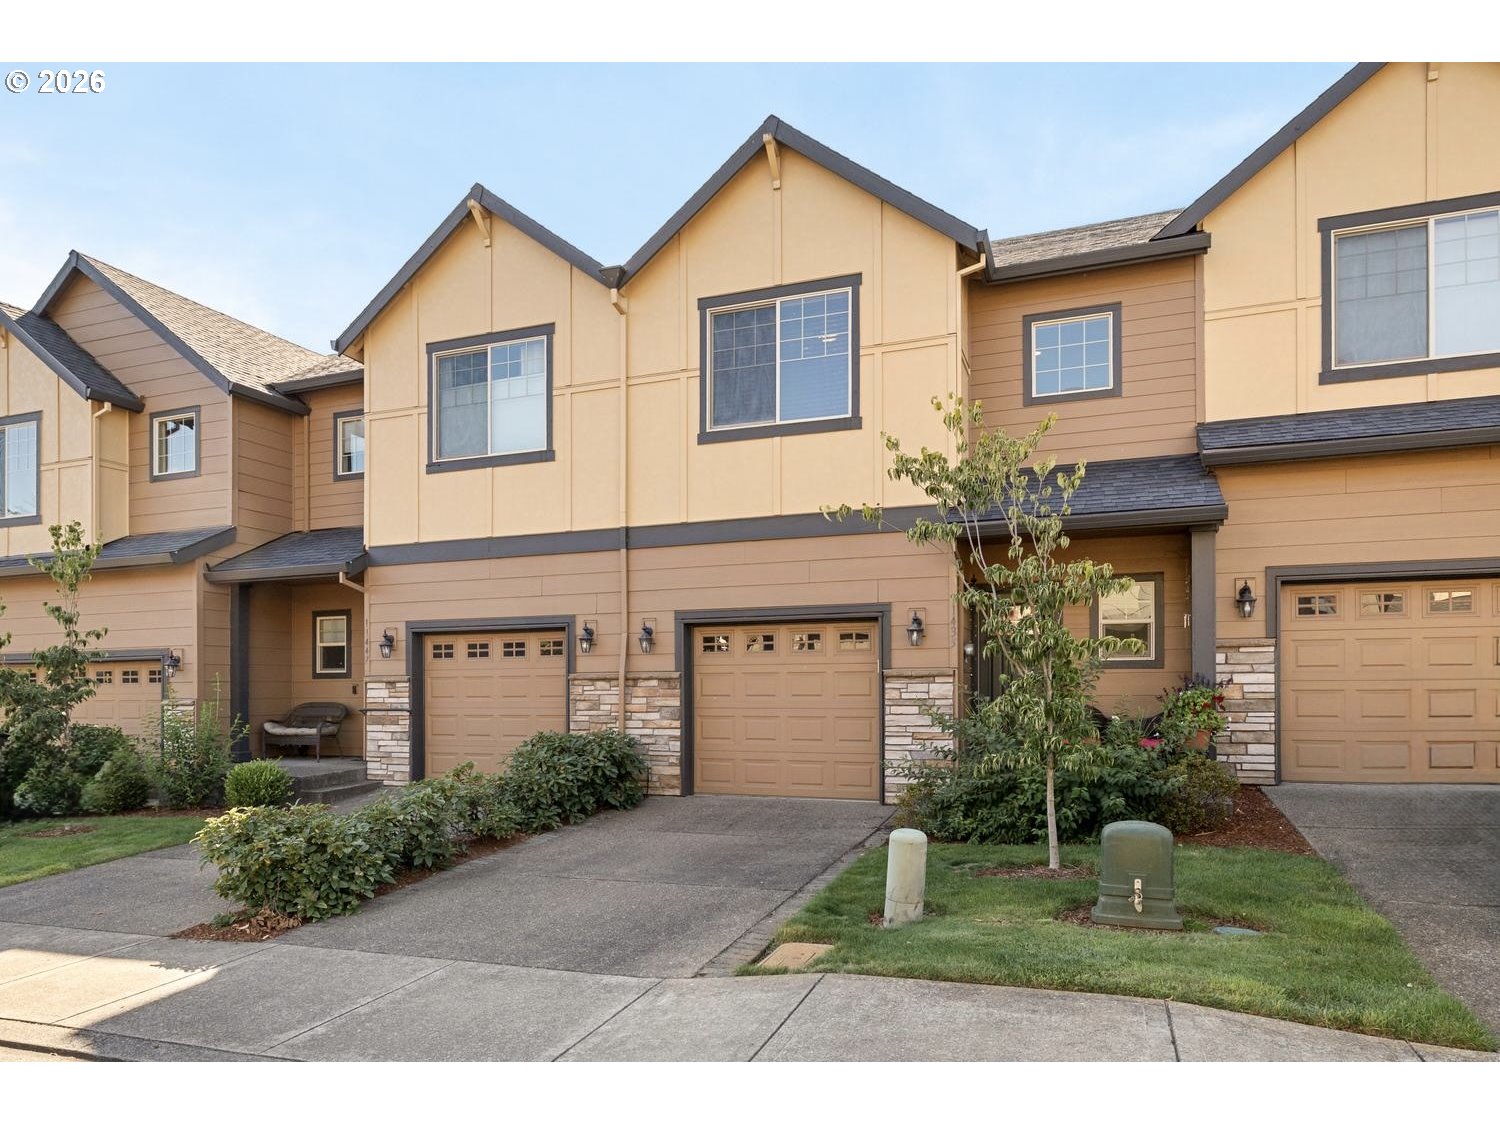
Blue multi-story home with a garage, peaked dormers, and flowering shrubs along the sidewalk.
Teal-sided home entrance with white garage door, covered porch, and landscaped walkway.
Dining area with a wood table, kitchen island, hardwood floors, and large windows.
Living room with a gray sectional, hardwood floors, and a bright window alcove beneath a sloped ceiling.
Furnished living room with a vaulted ceiling, hardwood floors, and a tiled fireplace.
Living room with a gray sectional, vaulted ceiling, wood floors, and a bright window.
Dining area with a wooden table beside a kitchen island and sliding doors to a deck.
Kitchen with reddish wood cabinets, tiled peninsula, bar stools, and sliding doors to a deck.
Wooden deck with black patio furniture overlooking neighboring homes and trees.
Kitchen with reddish wood cabinets, tiled counters, and stainless steel appliances beside a large window.
Kitchen with reddish wood cabinets, tiled counters, stainless dishwasher, and large windows.
Kitchen and dining area with a tiled peninsula, hardwood floors, and large windows.
Open kitchen and living area with reddish wood cabinets, stainless steel appliances, and a gray sectional by a sunlit window.
Living room with gray sectional, tiled fireplace, hardwood floors, and adjoining dining area.
Bathroom with a tiled sink counter, reddish wood vanity, and toilet topped with a woven basket.
Furnished bedroom with yellow bedding, light wood furniture, and windows overlooking trees.
Furnished bedroom with vaulted ceiling, yellow bedding, and windows overlooking trees.
Furnished bedroom with a large bed, white dresser, open clothes closet, and adjoining bathroom doorway.
Bathroom with a double-sink vanity, reddish wood cabinets, and a large mirror.
Bathroom with a white toilet and a tub-shower behind a two-tone curtain.
Nursery with a white crib, wooden desk by three windows, and red rocking chair.
Nursery bedroom with a white crib, red rocking chair, and tall sunlit windows.
Bathroom with glass shower, wood-front vanity, oval sink, and large mirror.
Hallway with stacked washer and dryer, an open bathroom doorway, and a bedroom beyond.
Home entryway with a white paneled front door, transom window, shoe cabinet, and wood-look flooring.
Entry hallway with a carpeted staircase and wood-look flooring leading to a glass door.
Furnished interior with an upright piano beside a glass-paneled door and a long console table.
Covered patio with a white door, outdoor chairs, flowering shrubs, and a wooden deck overhead.
Teal house with a steep roof, multiple dormers, attached garage, and flower beds.
Backyard patio with a covered structure, potted plants, flowering shrubs, and a sloping dry lawn.
Two-story home with wooden balconies overlooks a dry backyard lawn bordered by flowering shrubs.
Side yard beside a house with a boat on a trailer and a stone walkway.
VIEW PHOTOS
$355,000

1415 16TH ST

2 Beds 3 Baths 1,648 Sq.Ft.

Description

Offers received: OFFER DEADLINE SUNDAY@7PM Just a few blocks from Corner 14 Food Carts & Oregon City Brewing Co. Even closer to Atkinson Park & Oregon City Swimming Pool! New decking & engineered hardwoods. Owner's suite with dual sinks, walk-in closet, vaulted ceilings. Gas Fireplace, Air Conditioning, Laundry Closet with stacked Washer/Dryer to stay! Stainless steel appliances. 5 Total Units in HOA-$140 a month for insurance & exterior maintenance. Bring your pets! No restrictions!

Share Property

Location

1415 16TH ST, Oregon City, OR 97045

Status

Sold

Date Sold

October 8, 2021

Property Amenities

Interior
Fireplace Gas
Appliances Dishwasher, Free Standing Range, Free Standing Refrigerator, Gas Appliances, Microwave, Tile
Total Bedrooms: 2
Half Bathrooms: 1
Full Bathrooms: 2
Other Interior Features Engineered Hardwood, Laundry, Vaulted Ceiling, Wallto Wall Carpet, Washer Dryer
Area & Lot
Living area 1,648 Sq.Ft.
MLS® ID 21572082
Year Built 2007
High School Oregon City
Middle School Other
Elementary School Holcomb
Architecture Styles Townhouse, Traditional
Type Residential
Status Sold
Date Sold October 8, 2021
Exterior
Stories 3
Air conditioning Central Air
Heat type Forced Air
Water Source Public Water
Garage Space 2
Sewer Public Sewer
Other Exterior Features Deck, Patio, Yard
Parking Off Street
Lot Features Gentle Sloping
Roof Composition
Finance
Sales Price $355,000
HOA Fees $140 monthly
Real Estate Tax $2,980 yearly

work with us

Ready to love where you might land next? Contact us!