Leave a Message

Thank you for your message. We will be in touch with you shortly.

11495 SW SPRINGWOOD DR
VIEW PHOTOS
Listing Courtesy of Wings NW Real Estate LLC, Elizabeth Henderson. [email protected]
$595,000

11495 SW SPRINGWOOD DR

3 Beds 2 Baths 1,562 Sq.Ft. 7,405 Sq.Ft.

Open House

9/12/2026 11:00AM - 2:00PM PDT

Description

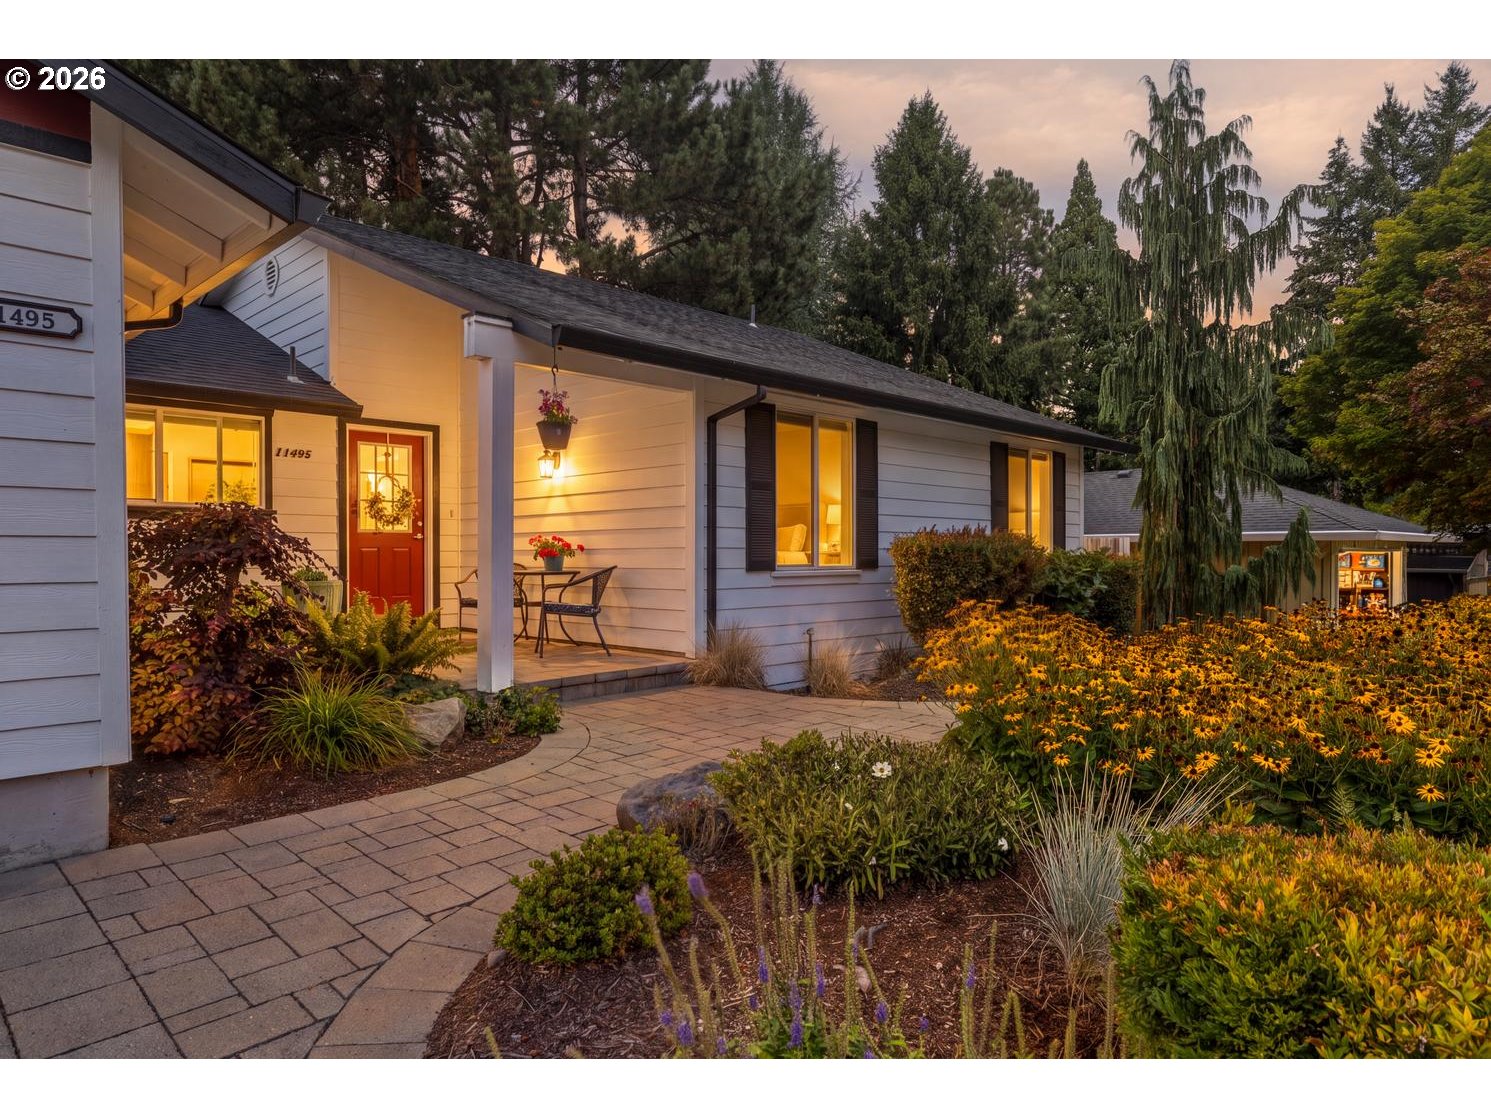
OPEN HOUSE Saturday, Sept. 12th: 11AM-2:00PM. Introducing the Englewood House. Englewood Park is 3 houses down the street (also in the Englewood Development). This easy on Englewood one-level home has been updated over the years with granite, rigid core vinyl plank, professional front landscaping and hardscaping. More recent gutter and drainage upgrades. This home has family room and a separate dining and living room for flow and uncomplicated everyday living. Well connected Tigard near Scholls Ferry: 0.04 Miles to Whole Foods, 0.09 Miles to McMenamins Greenway Pub & Cold Stone Creamery. Shopping, dining, and essential services are within easy Englewood reach!

Share Property

Location

11495 SW SPRINGWOOD DR, Tigard, OR 97223

Status

For Sale
Elizabeth Henderson

Elizabeth Henderson

TITLE

Founder | Principal Broker

Property Amenities

Interior
Fireplace Wood Burning
Appliances Dishwasher, Free Standing Refrigerator, Granite, Stainless Steel Appliance
Total Bedrooms: 3
Full Bathrooms: 2
Other Interior Features Garage Door Opener, Granite, Tile Floor, Vaulted Ceiling, Vinyl Floor, Wallto Wall Carpet
Area & Lot
Open house

9/12/2026 11:00AM - 2:00PM PDT

Total area 1,562 Sq.Ft.
Lot Area 7,405 Sq.Ft.
Living area 1,562 Sq.Ft.
MLS® ID 798505826
Year Built 1976
High School Southridge
Middle School Whitford
Elementary School McKay
Architecture Styles Ranch
Type Residential
Status For Sale
Exterior
Stories 1
Air conditioning Central Air
Heat type Forced Air
Disability Features Minimal Steps, One Level
Water Source Public Water
Garage Space 2.0
Sewer Public Sewer
Other Exterior Features Covered Patio, Fenced, Patio, Yard
Parking Driveway, On Street
Lot Features Gentle Sloping, Level
Roof Composition
Finance
Sales Price $595,000
Real Estate Tax $4,805 yearly

360 Virtual Tour

Take a tour of this property
image

Schedule a Showing

We would love to show you our beautiful property. Please select your preferred date and time below. An agent will be in touch shortly to confirm your appointment.

Schedule a Showing

We would love to show you our beautiful property. Please select your preferred date and time below. An agent will be in touch shortly to confirm your appointment.

Thank you for your interest in 11495 SW SPRINGWOOD DR, Tigard, OR 97223. We are reviewing your request and will be in touch shortly!

Mortgage Calculator

Estimate your monthly mortgage payment, including the principal and interest, property taxes, and HOA. Adjust the values to generate a more accurate rate.

All estimates are provided for informational purposes only. Actual amounts may vary.
$0,000 Your Payment 20 15 65
$0,000 Your Payment

work with us

Ready to love where you might land next? Contact us!