Gray two-story house with a red front door, white-columned porch, brick steps, and leafy landscaping.
Two-story gray house with a bright red front door, white trim, and a brick-edged walkway.
Living room with a grand piano, tiled fireplace, and gray sofa.
Staged living room with a tiled fireplace, gray sectional, cream armchairs, and windows overlooking a fenced yard.
Entry foyer opening onto a bright piano room with hardwood floors and a white glass-paneled front door.
Entryway with a carpeted staircase beside a staged dining room and chandelier.
Staged dining room with a chandelier, blue-gray walls, large windows, and dark hardwood floors.
Dining room with a set table, crystal chandelier, blue-gray walls, and large garden-facing windows.
Living room with cream armchairs, hardwood floors, and glass doors opening to a fenced patio.
Furnished sunroom with a high paneled ceiling and large windows overlooking a fenced patio.
Kitchen with a large island and gas cooktop, white cabinetry, stainless steel appliances, and a glass pendant light.
Kitchen with white cabinetry, stainless steel appliances, and a large island with a gas cooktop.
Kitchen and dining area with glass-front cabinets, patterned backsplash, and a round table with black chairs.
Upstairs hallway landing with dark wood floors, large windows, and a patterned armchair.
Upstairs landing with hardwood floors, a patterned chair, and a wooden stair railing overlooking the entryway.
Bedroom with a blue-and-white bed, fireplace, hardwood floors, and windows.
Bedroom with a navy-covered bed, hardwood floors, ensuite tiled shower, and open closet.
Bathroom with a glass-enclosed marble shower, built-in niche, marble vanity, and two windows.
Staged bedroom with a blue-covered bed, lounge chair, and hardwood floors.
Bright bathroom with a double vanity, marble tile, glass shower, and leafy window views.
Staged bedroom with two twin beds, pale green walls, hardwood floors, and a desk by the window.
Bathroom with a clawfoot tub and brass fixtures, opening onto a furnished bedroom.
Bedroom with two beds, pale blue-green walls, and a small desk and chair.
Bathroom with a clawfoot tub and brass shower rail, opening onto a bedroom with two twin beds.
Staged bedroom with a large bed, patterned rug, hardwood floors, and two windows.
Home office with a built-in wooden desk and bookshelves opening into an adjoining library.
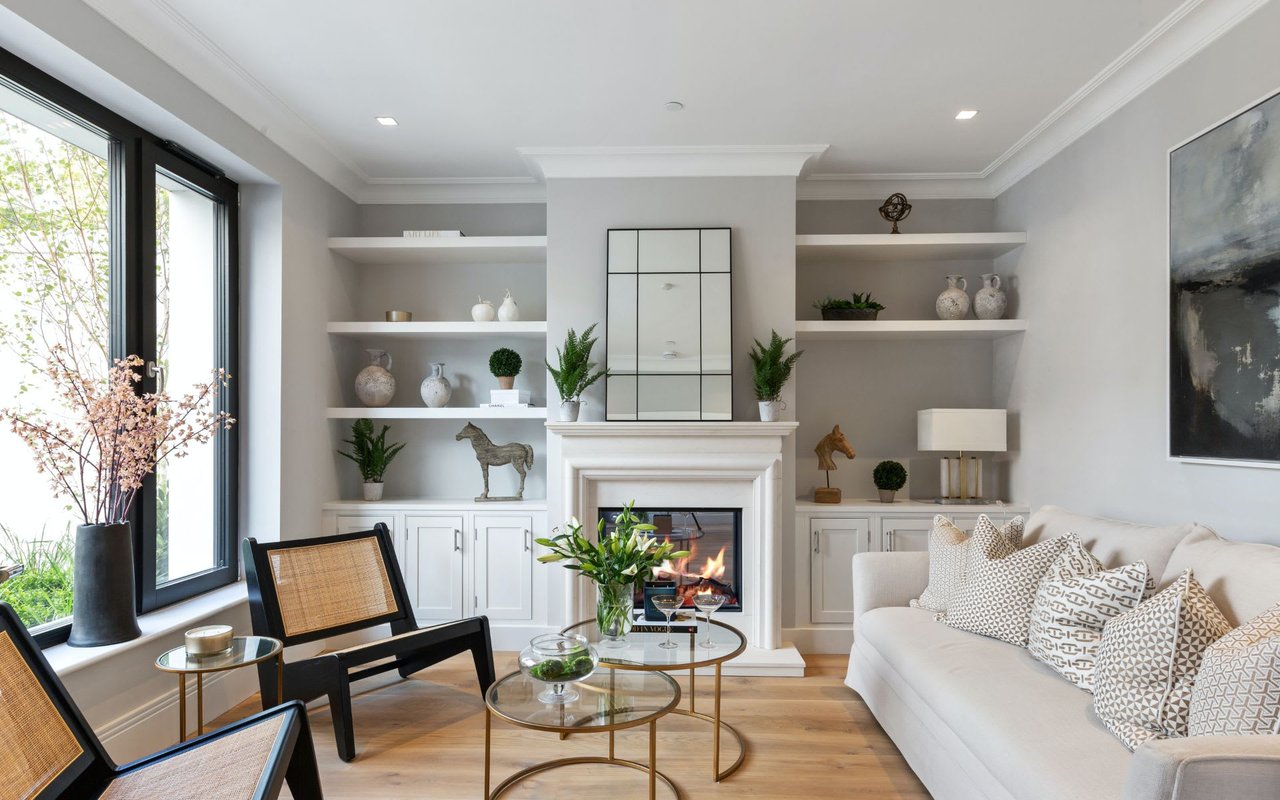
Living room with dark wood built-ins, fireplace, pale seating, and red accent pillows.
Furnished patio with cushioned seating, dining table, and leafy tree beside a gray-sided house.
Four-level home floor plan showing room layouts, measurements, a patio, balcony, carport and porch.
Virtual tour offers a 3D walkthrough and dollhouse view, more photos, and a complete amenities list.
VIEW PHOTOS
$1,100,000

3835 SE ANKENY ST

3 Beds 4 Baths 3,589 Sq.Ft. 5,227 Sq.Ft.

Description

Timeless Colonial Revival in Laurelhurst. Modern updates with period integrity in one of Portland's most desirable areas. Main floor boasts grand living room, formal dining with exquisite millwork, upscale kitchen, spacious eating area & sunroom. Luxurious primary suite upstairs w/ FP, walk-in closet, stunning en suite bath. Generous 2nd/3rd BDs share 2nd full bath. Live/work in finished lower w/ huge family room, office, built-ins & 3rd BA. Across from park & close to amenities. L'Hurst/ Grant. [Home Energy Score = 4. HES Report at https://rpt.greenbuildingregistry.com/hes/OR10195383]

Share Property

Location

3835 SE ANKENY ST, Portland, OR 97214

Status

Sold

Date Sold

November 30, 2021

Property Amenities

Interior
Fireplace Gas
Appliances Builtin Oven, Builtin Range, Dishwasher, Disposal, Free Standing Refrigerator, Gas Appliances, Island, Microwave, Quartz, Stainless Steel Appliance, Wine Cooler
Total Bedrooms: 3
Half Bathrooms: 1
Full Bathrooms: 3
Other Interior Features Air Cleaner, Hardwood Floors, High Ceilings, High Speed Internet, Laundry, Quartz, Smart Appliance, Smart Camera Recording, Soaking Tub, Tile Floor, Wallto Wall Carpet, Washer Dryer
Area & Lot
Lot Area 5,227 Sq.Ft.
Living area 3,589 Sq.Ft.
MLS® ID 21450507
Year Built 1922
High School Grant
Middle School Laurelhurst
Elementary School Laurelhurst
Architecture Styles Colonial
Type Residential
Status Sold
Date Sold November 30, 2021
Exterior
Stories 3
Air conditioning Central Air
Heat type Forced Air
Water Source Public Water
Garage Space 2
Security Features Entry
Sewer Public Sewer
Other Exterior Features Covered Patio, Fenced, Gas Hookup, Outbuilding, Patio, Porch
Parking Carport, Driveway
Lot Features Trees
Roof Composition
Finance
Sales Price $1,100,000
Real Estate Tax $11,570 yearly

work with us

Ready to love where you might land next? Contact us!